Leave a Message

By providing your contact information to The Buchbinder Group, your personal information will be processed in accordance with The Buchbinder Group's Privacy Policy. By checking the box(es) below, you expressly consent to receive marketing or promotional real estate communication from The Buchbinder Group in the manner selected by you. For SMS text messages, message frequency varies. Message and data rates may apply. Consent is not a condition of purchase of any goods or services. You may opt out of receiving further communications from The Buchbinder Group at any time. To opt out of receiving SMS text messages, reply STOP to unsubscribe. SMS text messaging is subject to our Terms of Use.

Thank you for your message. We will be in touch with you shortly.

11790 Foxbriar Lake Trail
VIEW PHOTOS
$1,020,000

11790 Foxbriar Lake Trail

5 Beds 4 Baths 3,248 Sq.Ft. 10,018.8 Sq.Ft.

Description

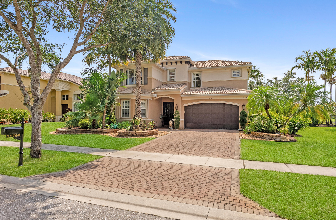
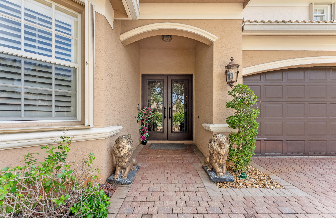
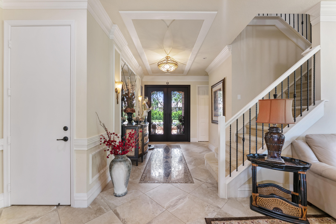
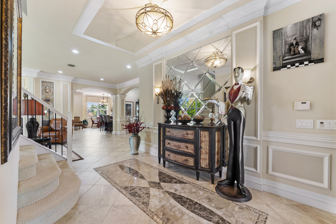
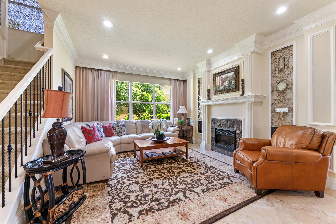
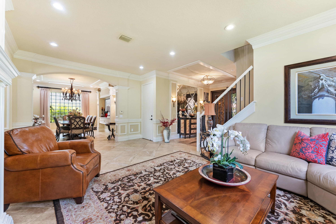
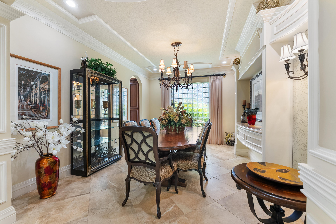
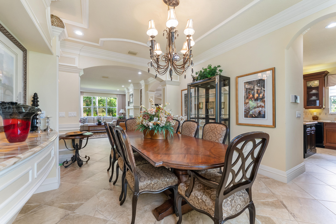
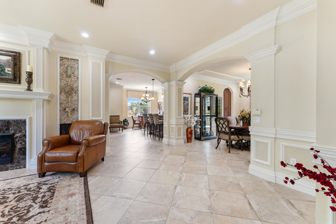
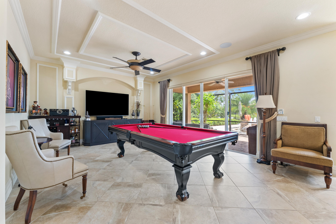
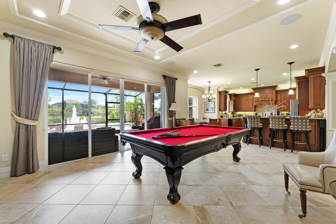
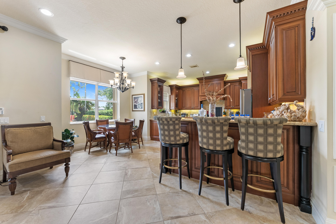
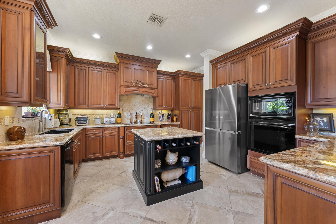
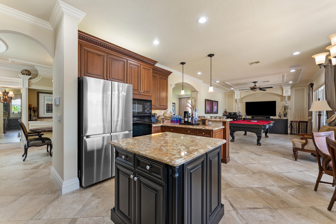
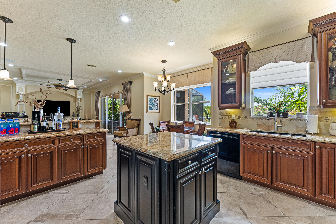
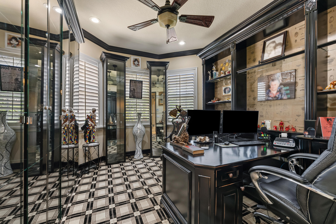
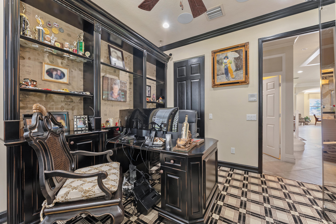
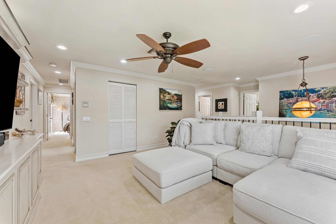
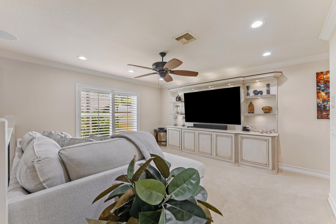
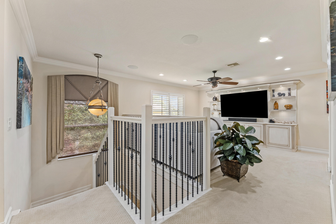
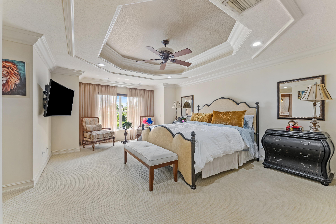
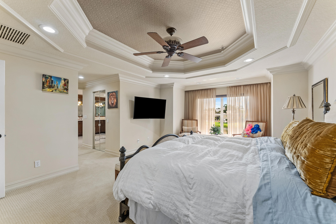
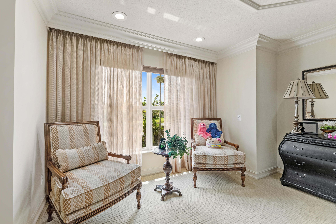
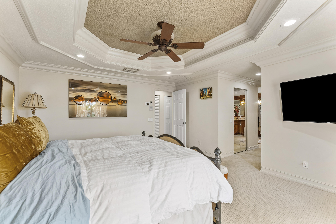
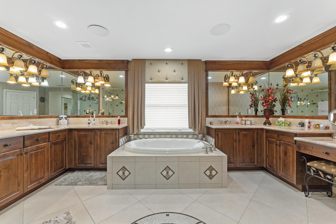
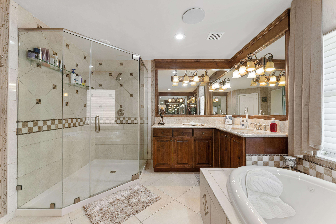
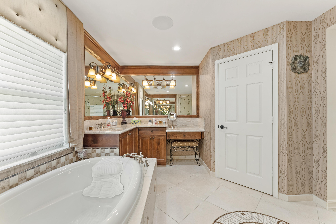
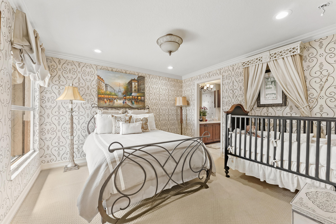
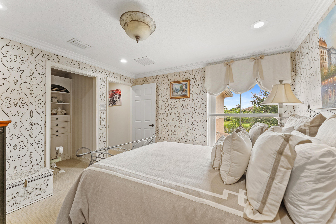
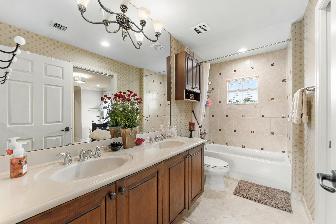
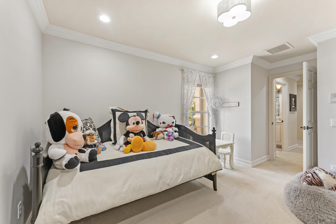
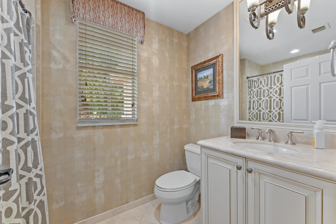
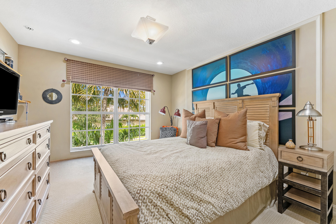
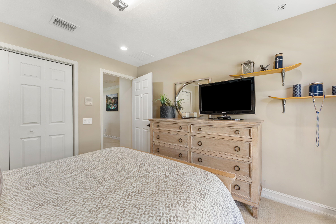
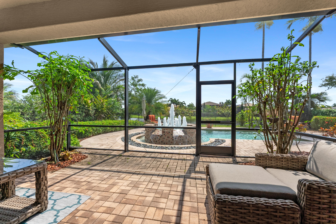
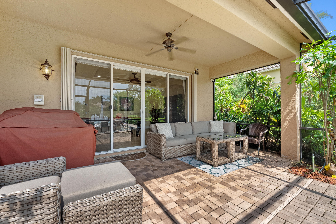
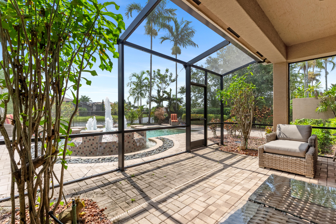
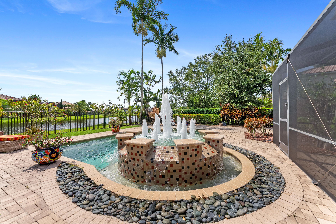
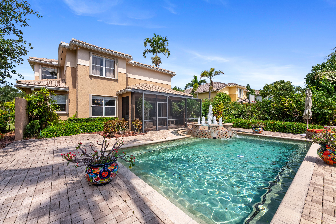
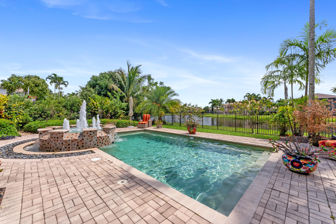
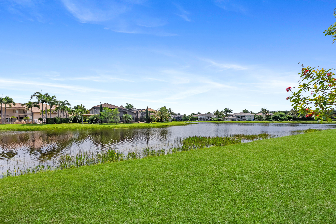
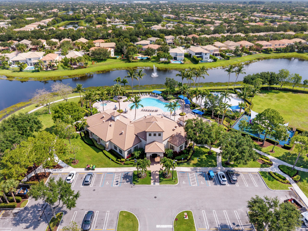
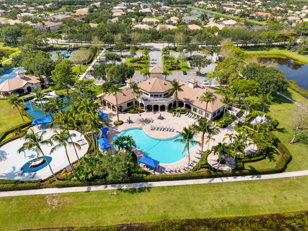
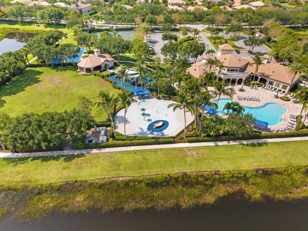
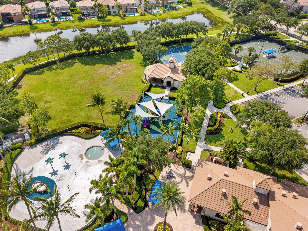
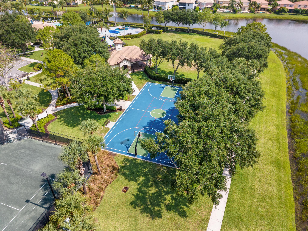
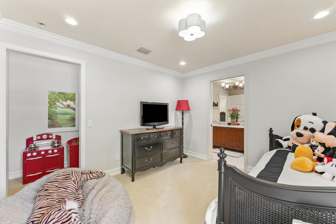
Step into luxury in this former model home, perfectly positioned on the lake with a breathtaking resort-style backyard designed for entertaining and relaxation. Enjoy your own private oasis featuring a sparkling pool, elegant fountain, and screened-in patio space that seamlessly blends indoor and outdoor living. Barely lived in and loaded with upgrades, this stunning home offers surround sound throughout, a transferable security system, and an incredible floorplan with a first-floor bedroom featuring custom office built-ins--ideal for guests or working from home. Located in a highly desirable community with resort-caliber amenities and top-rated A schools, this is the lifestyle opportunity buyers wait for!

Share Property

Location

11790 Foxbriar Lake Trail, Boynton Beach, FL 33473

Status

Sold

Date Sold

August 20, 2026
Aaron Buchbinder

Aaron Buchbinder

TITLE

FOUNDER

Features & Amenities

Interior
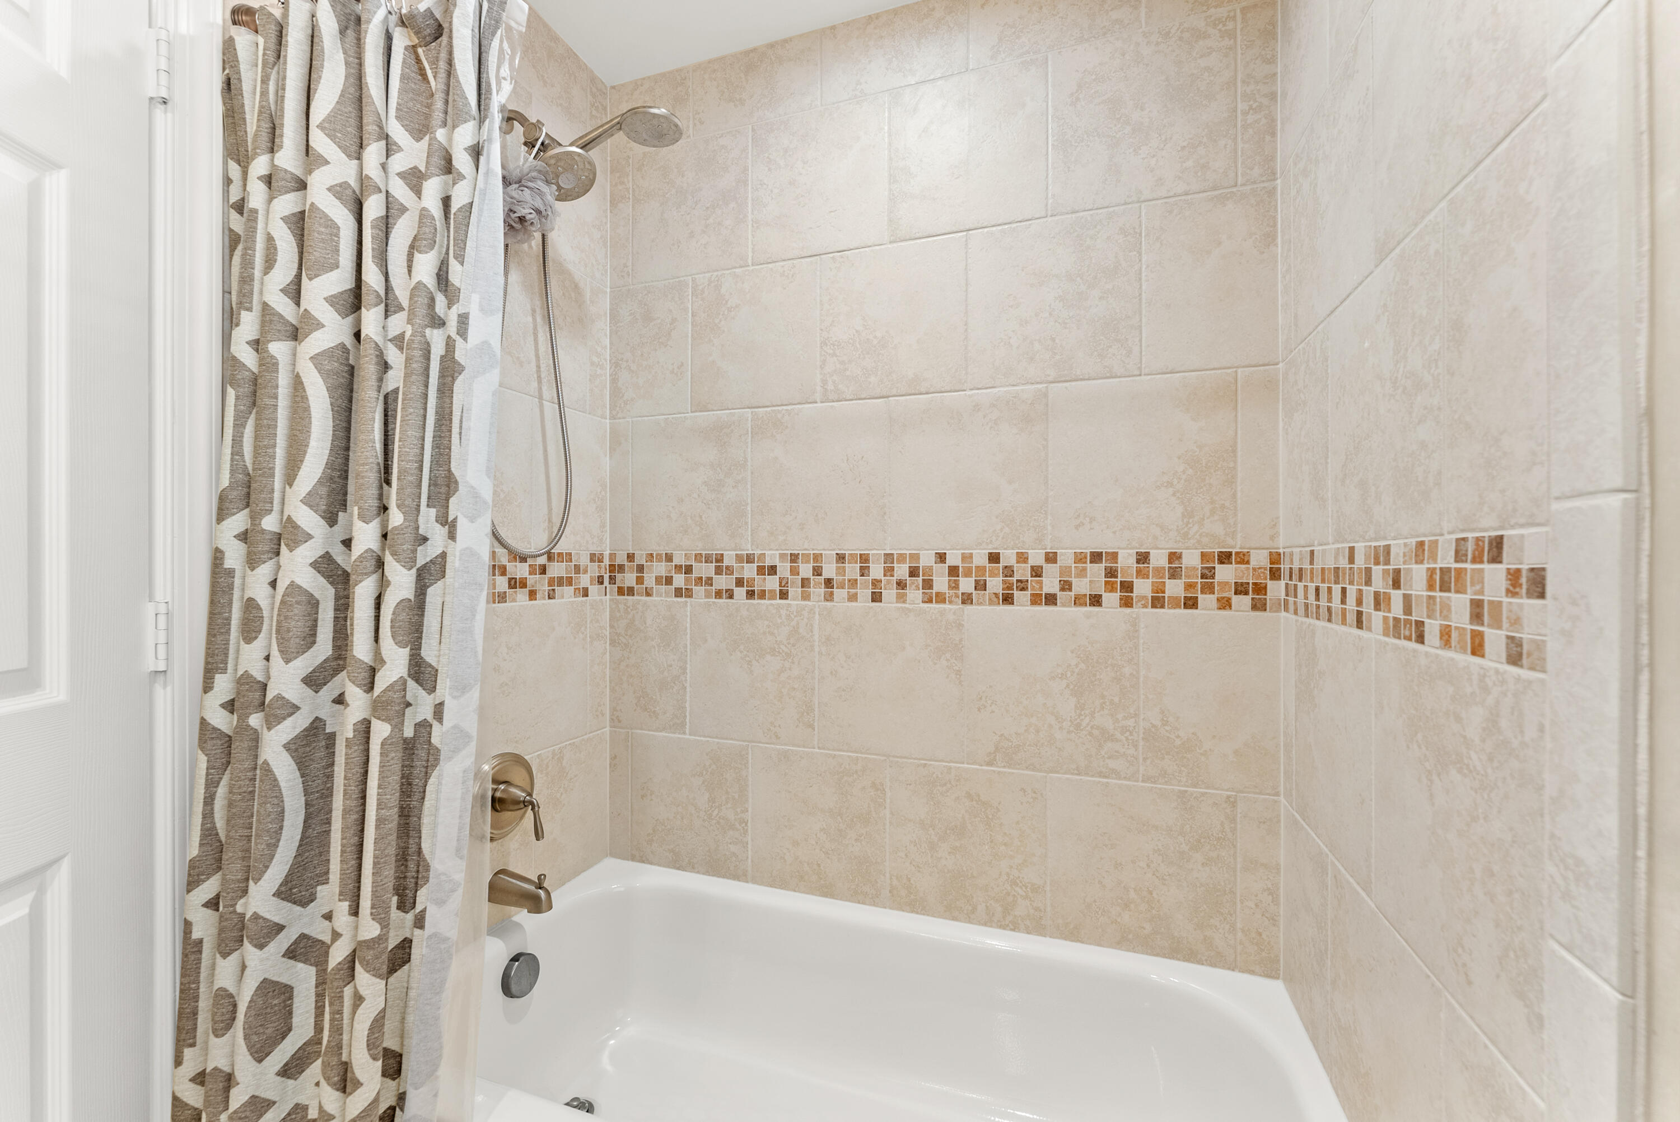
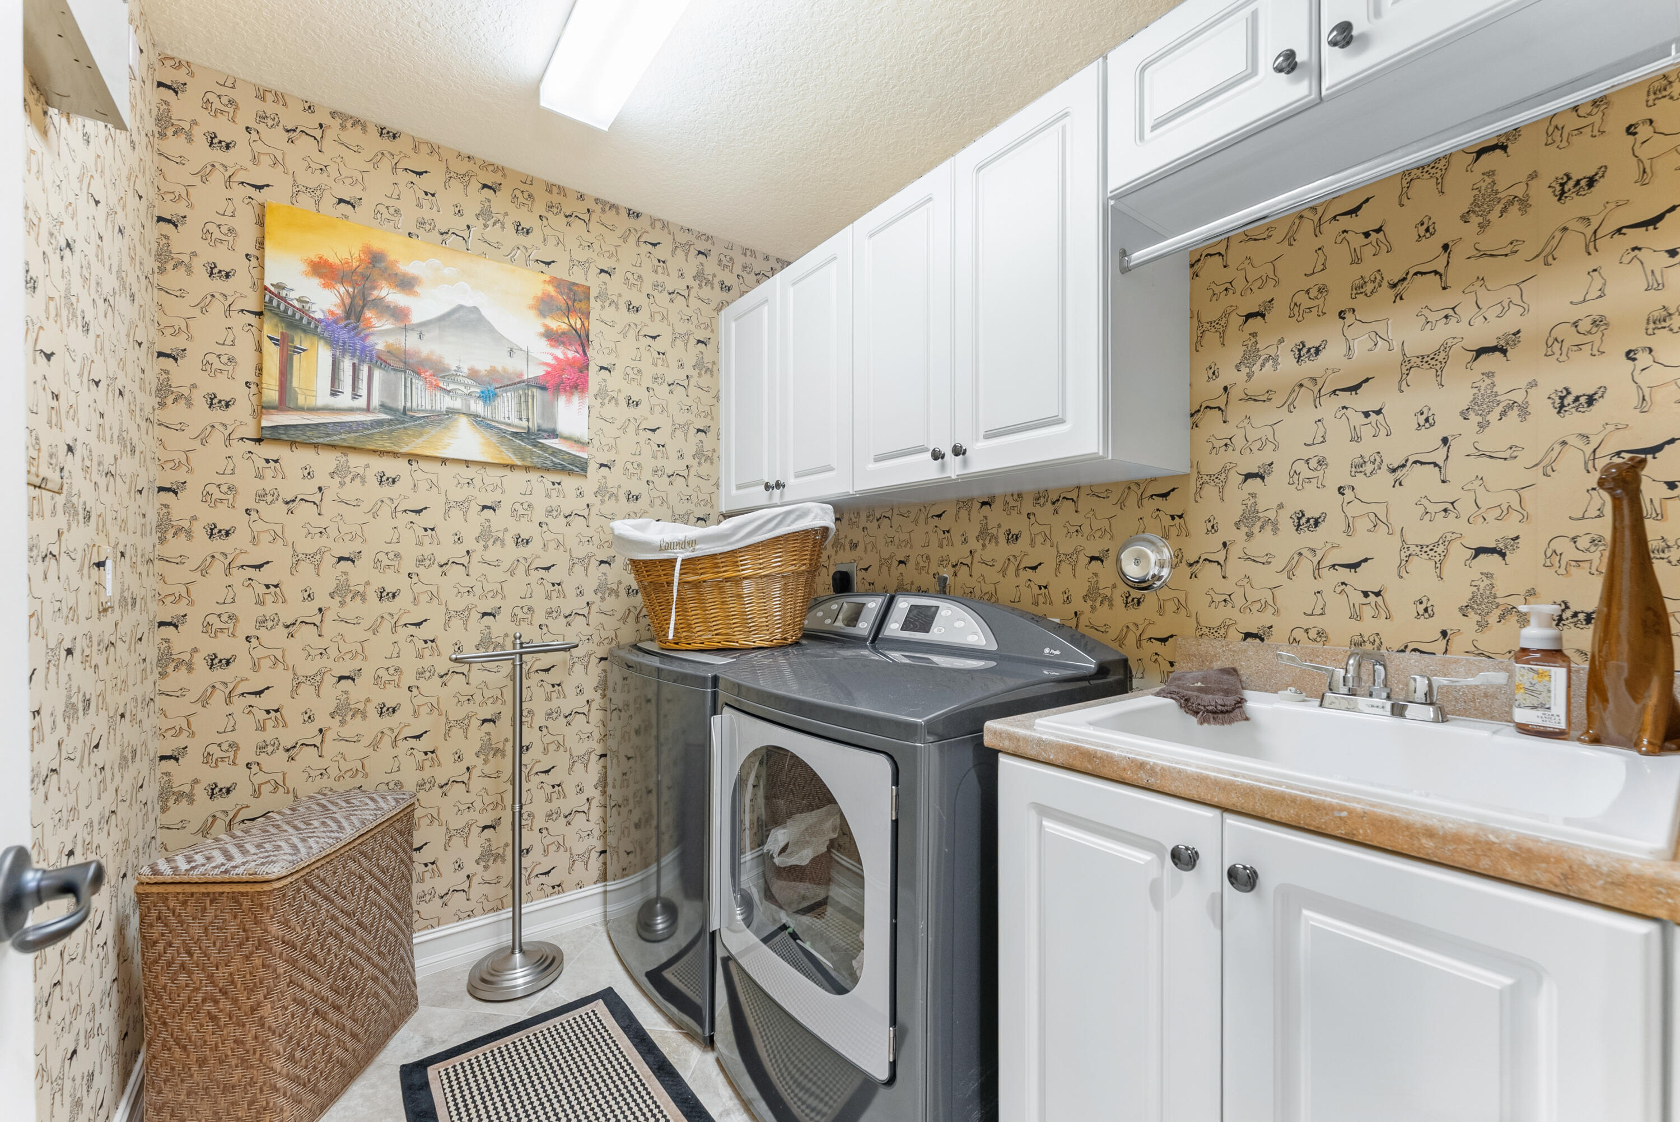
Laundry room Washer Hookup, Inside, Laundry Room, Laundry Tub, Sink
Fireplace Electric
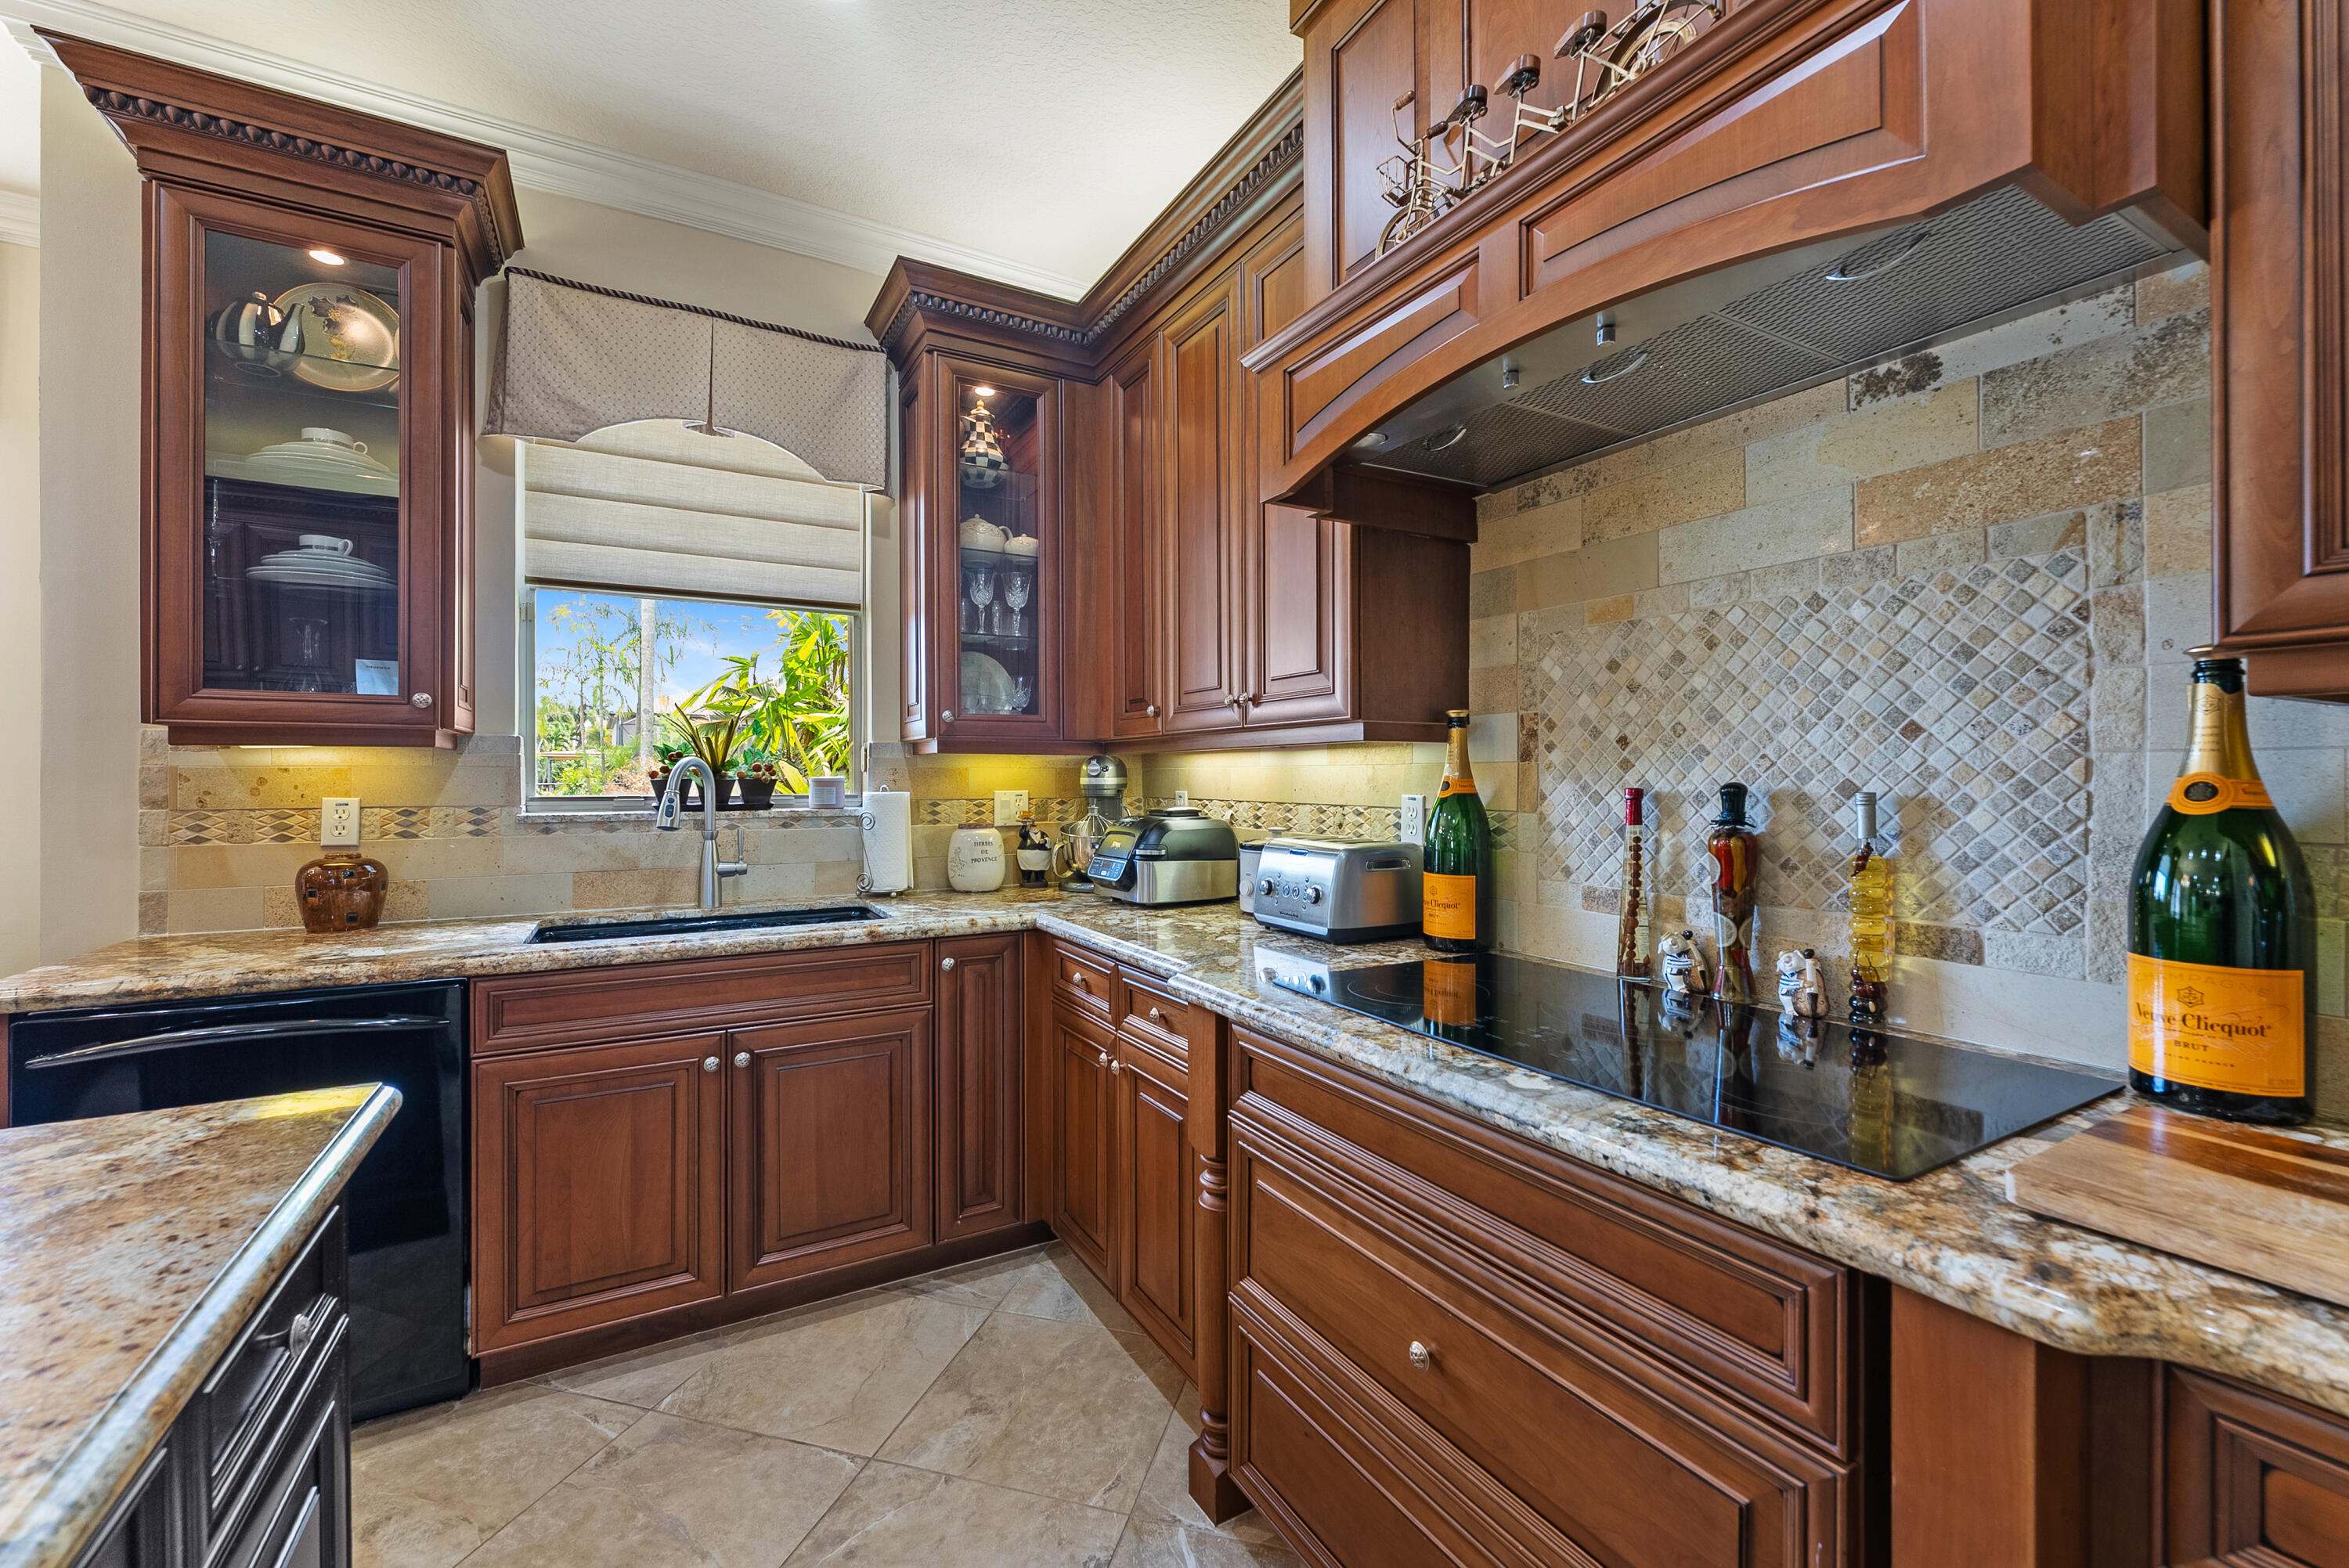
Appliances Cooktop, Dryer, Dishwasher, Electric Cooktop, Electric Range, Electric Water Heater, Disposal, Microwave, Oven, Refrigerator, Water Heater, Washer
Flooring Carpet, Ceramic Tile, Tile
Total Bedrooms: 5
Full Bathrooms: 4
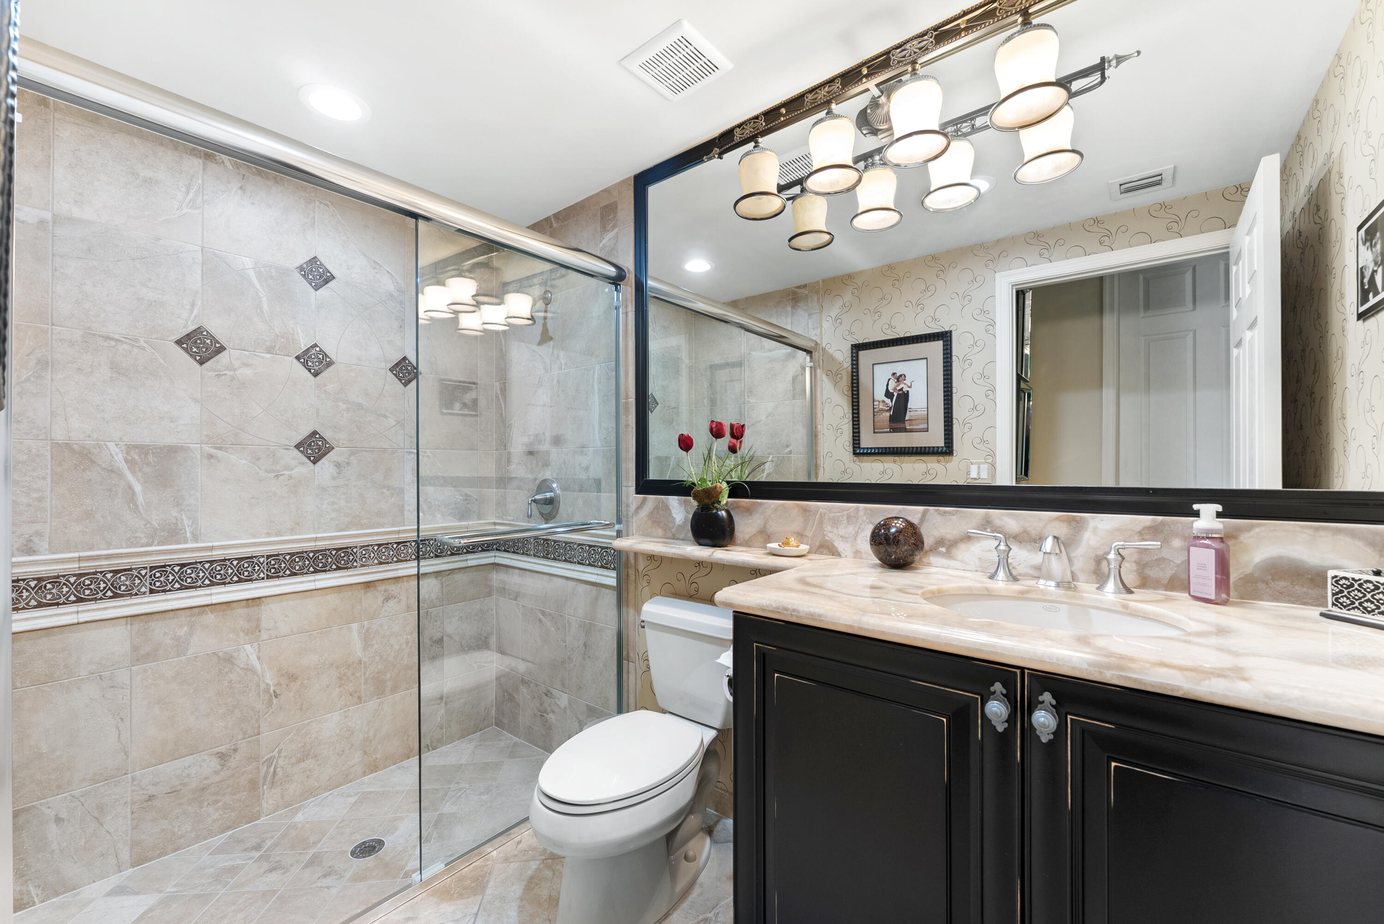
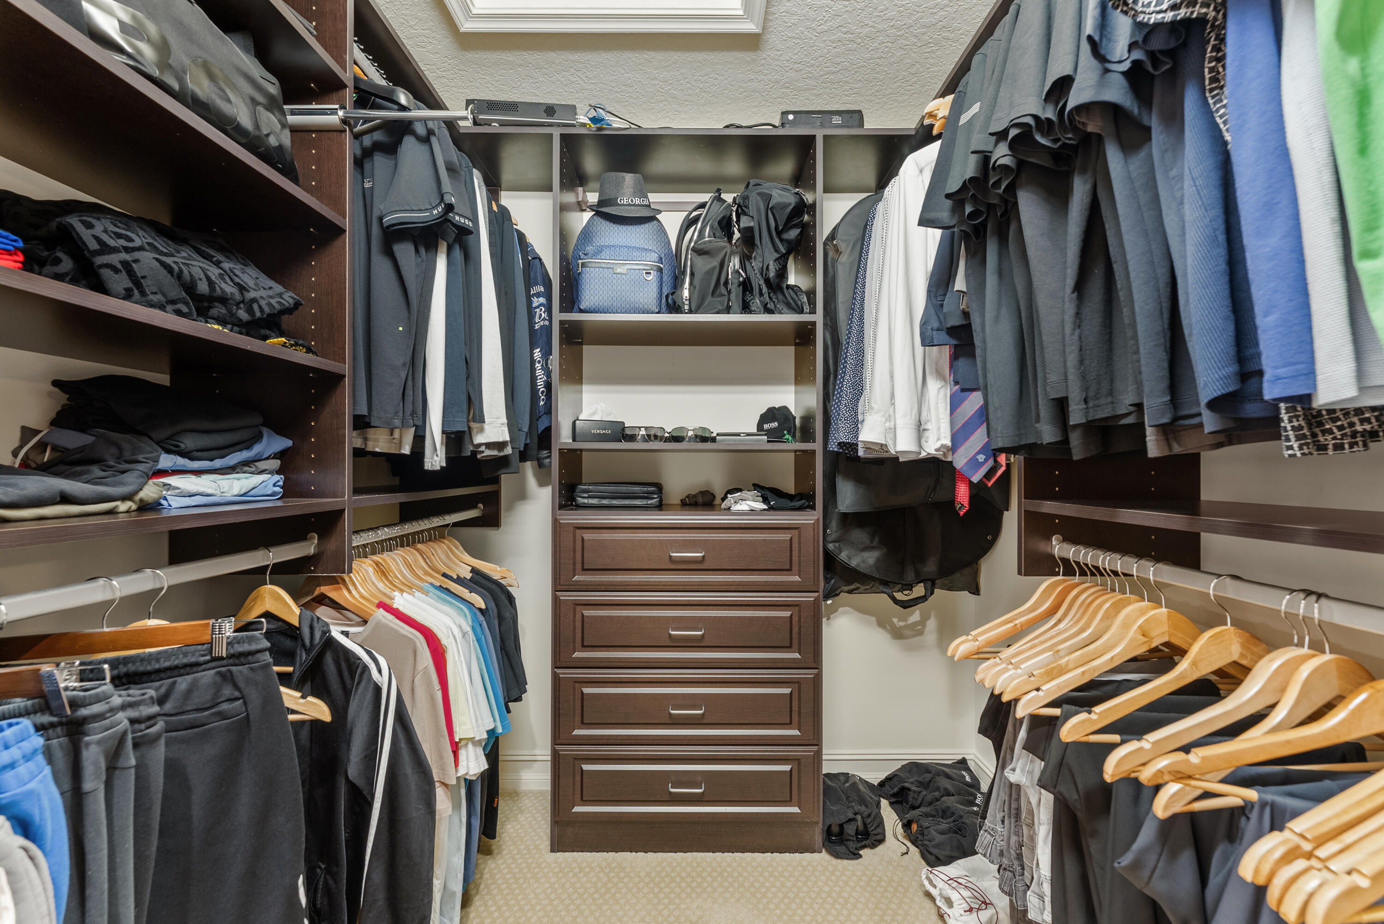
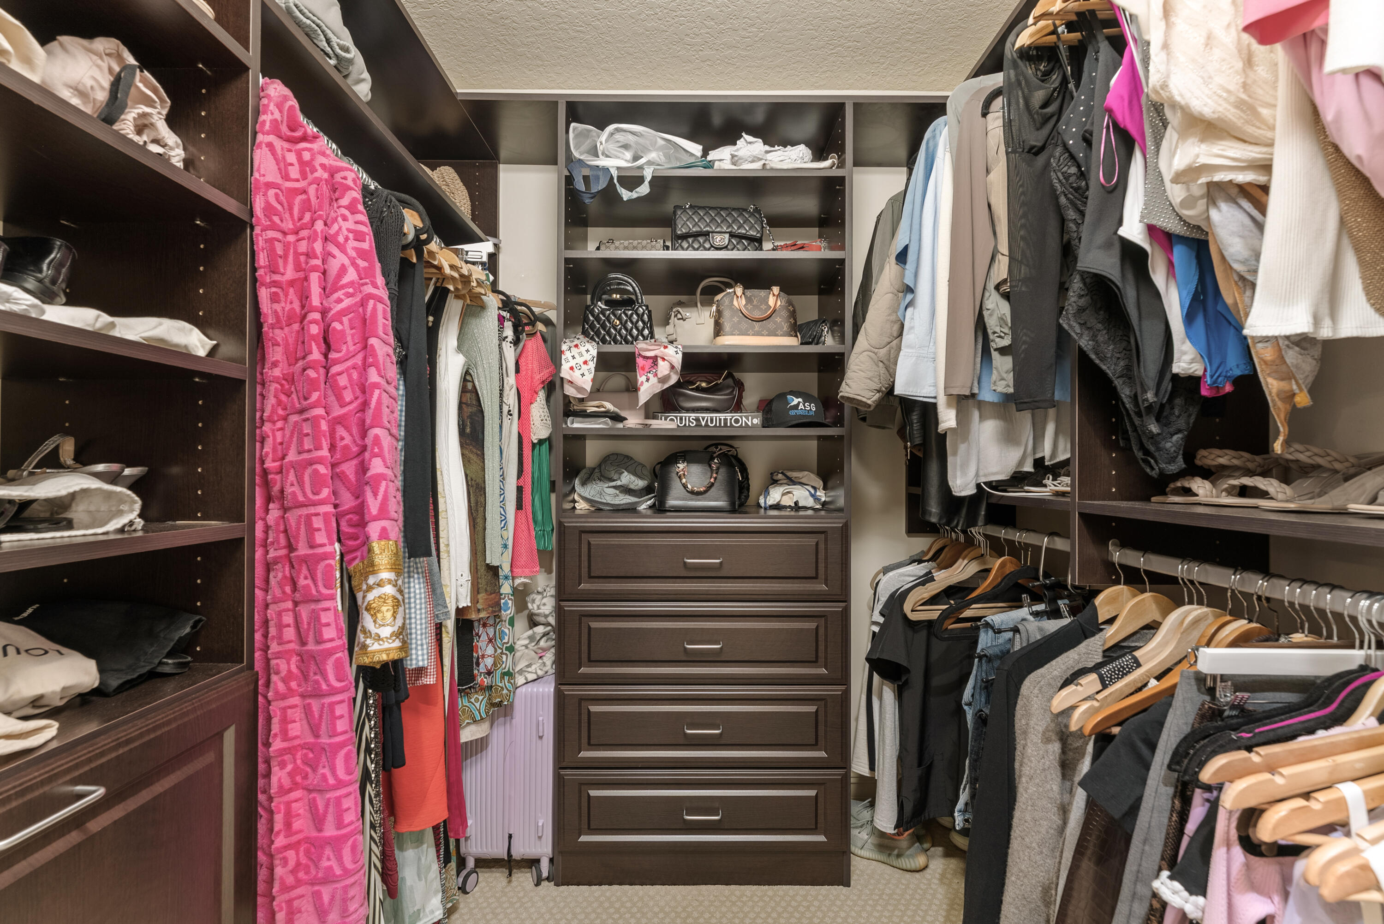
Other Interior Features Breakfast Area, Bathtub, Dining Area, Separate/Formal Dining Room, Dual Sinks, Entrance Foyer, Family/Dining Room, Garden Tub/Roman Tub, Jetted Tub, Kitchen Island, Pantry, Sitting Area in Primary, Soaking Tub, Separate Shower, Tub Shower, Upper Level Primary, Walk-In Closet(s)

Area & Lot
Total area 4,001 Sq.Ft.
Lot Area 10,018.8 Sq.Ft.
Living area 3,248 Sq.Ft.
MLS® ID B26028738
Year Built 2008
High School Park Vista
Middle School West Boynton
Elementary School Sunset Palms
Water Frontage Lake Front
View Description Garden,Lake,Pool,Water
Type Residential
Status Sold
Exterior
Stories 2
Pool Fenced, Heated, In Ground, Private, Association
Air conditioning Central Air, Ceiling Fan(s), Electric
Heat type Central, Electric, Radiant
Disability Features None
Water Source Public
Garage Space 2.0
Security Features Security System Owned, Security System, Fire Sprinkler System, Gated with Guard, Gated Community, Smoke Detector(s)
Sewer Public Sewer
Other Exterior Features Outdoor Living Area
Parking Attached, Driveway, Garage, Garage Door Opener
Lot Features Interior Lot, Sprinklers Automatic, 1/4 Acre
Roof Spanish Tile, Tile
Utilities None
Finance
Sales Price $1,020,000
HOA Fees $1,500 quarterly
Real Estate Tax $9,166 yearly

360 Virtual Tour

Take a tour of this property

Work With Us