Leave a Message

Thank you for your message. We will be in touch with you shortly.

12176 Pasadena Way
12176 Pasadena Way
12176 Pasadena Way
12176 Pasadena Way
12176 Pasadena Way
12176 Pasadena Way
12176 Pasadena Way
12176 Pasadena Way
12176 Pasadena Way
12176 Pasadena Way
12176 Pasadena Way
12176 Pasadena Way
12176 Pasadena Way
12176 Pasadena Way
12176 Pasadena Way
12176 Pasadena Way
12176 Pasadena Way
12176 Pasadena Way
12176 Pasadena Way
12176 Pasadena Way
12176 Pasadena Way
12176 Pasadena Way
12176 Pasadena Way
12176 Pasadena Way
12176 Pasadena Way
12176 Pasadena Way
12176 Pasadena Way
12176 Pasadena Way
12176 Pasadena Way
12176 Pasadena Way
12176 Pasadena Way
12176 Pasadena Way
12176 Pasadena Way
12176 Pasadena Way
12176 Pasadena Way
VIEW PHOTOS
Courtesy of Compass Florida LLC
$375,000

12176 Pasadena Way

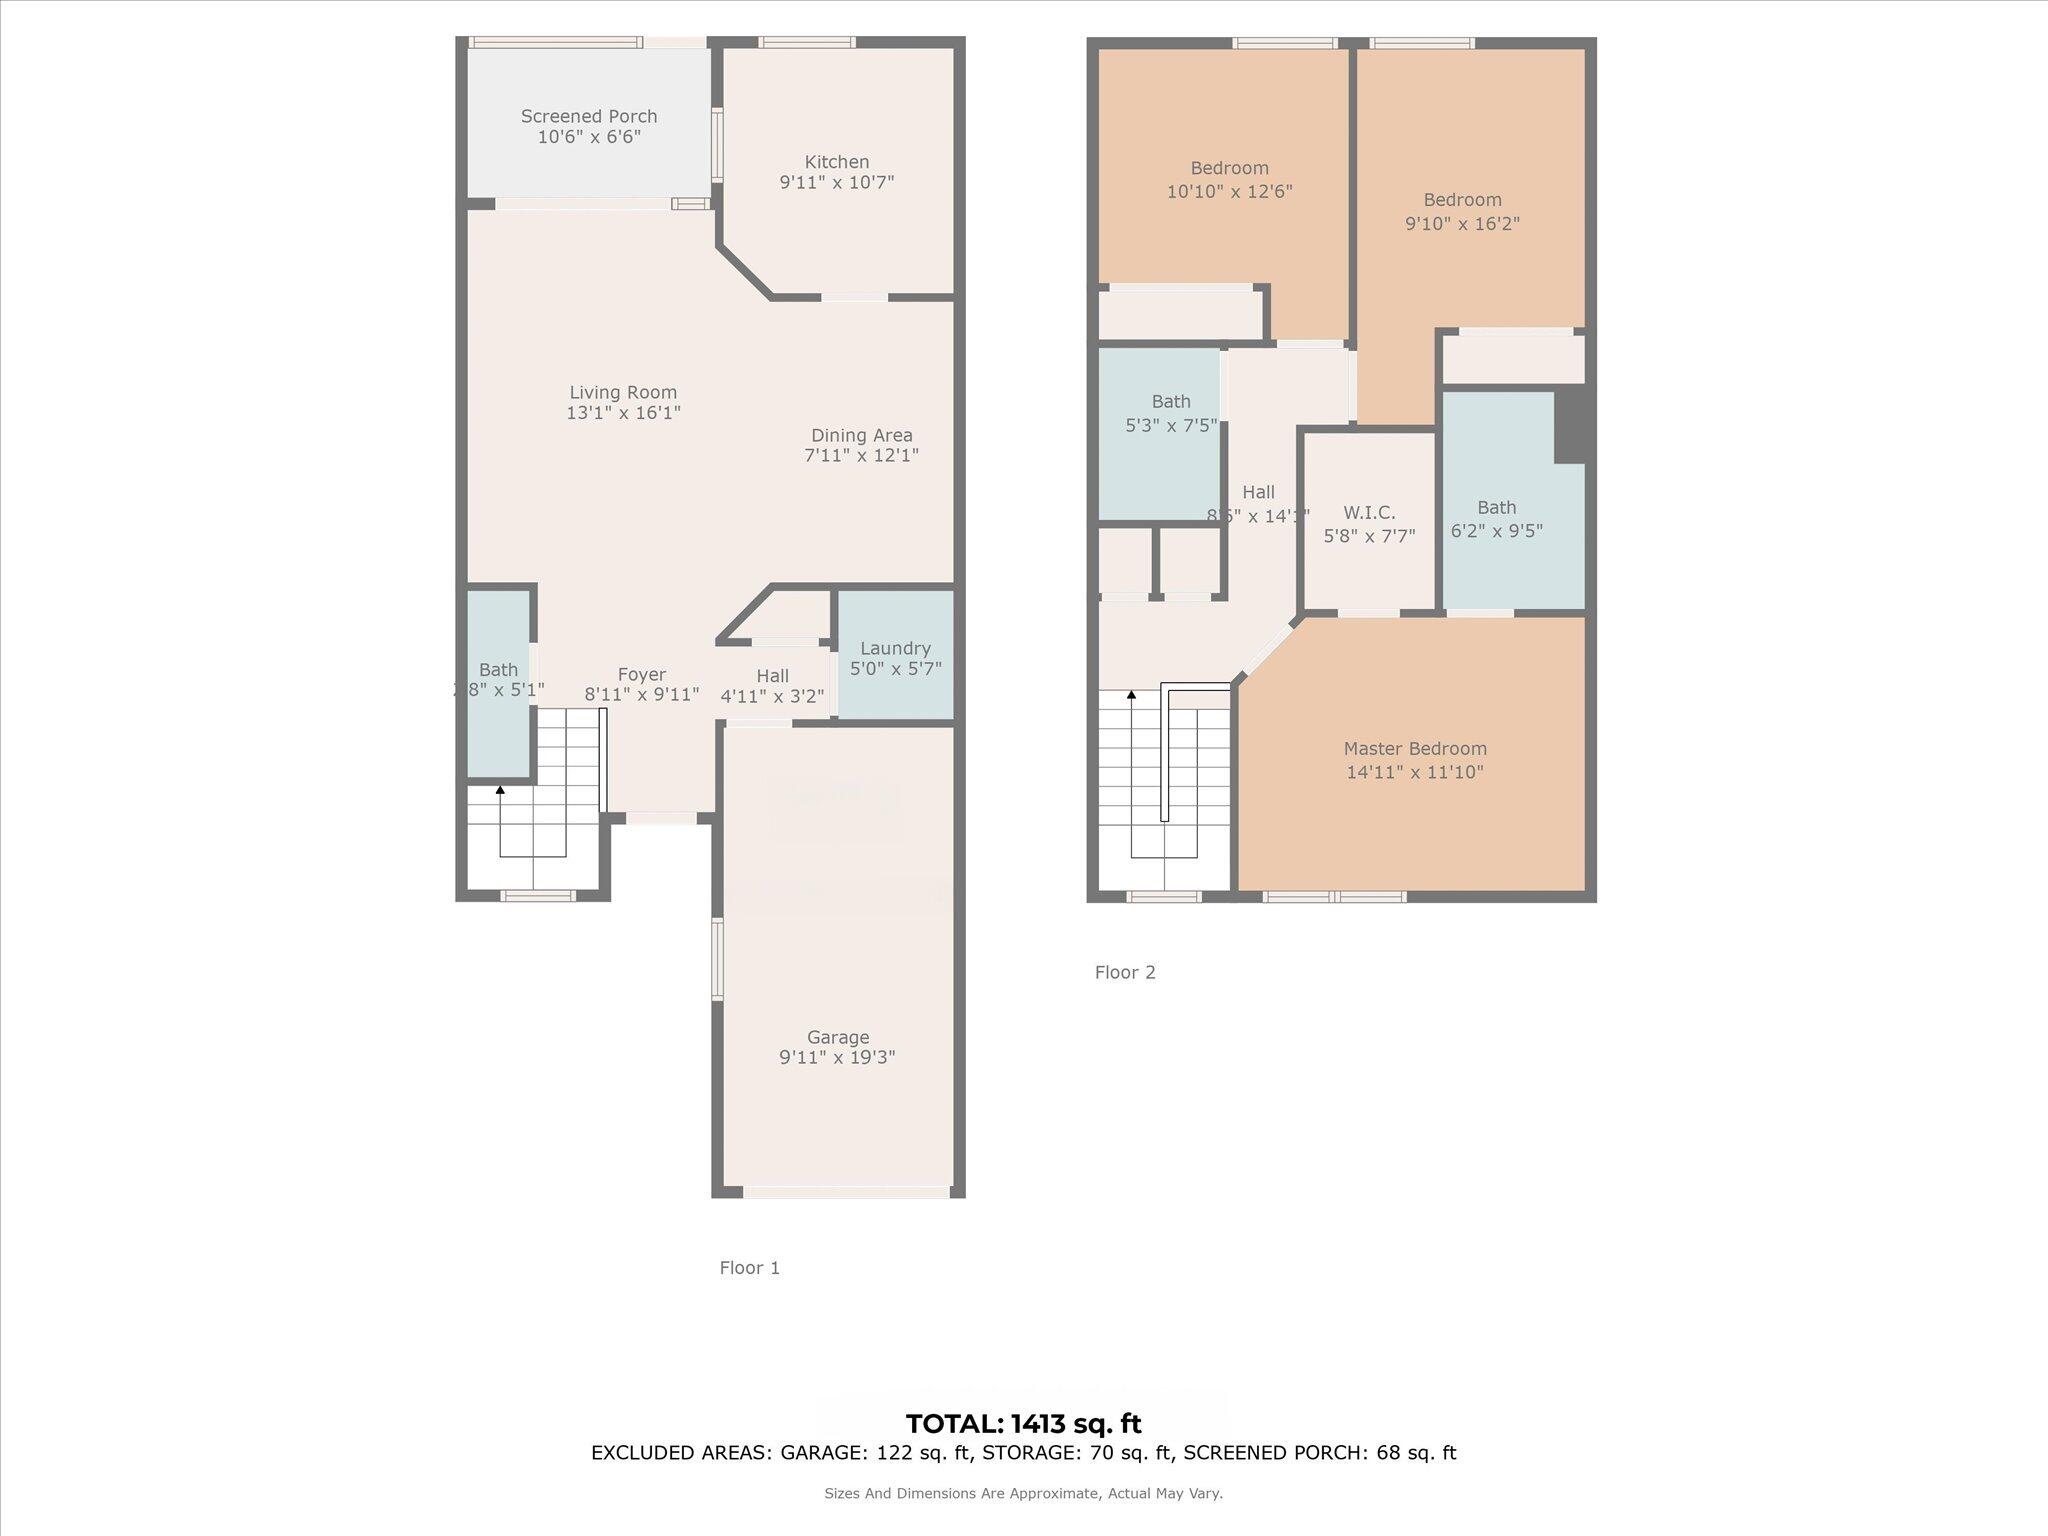
3 Beds 3 Baths 1,413 Sq.Ft. 1,742.4 Sq.Ft.

Description

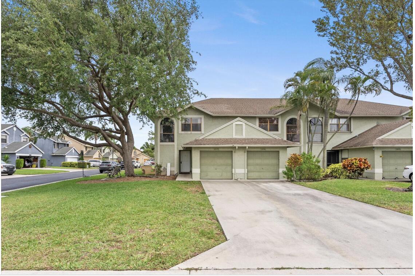
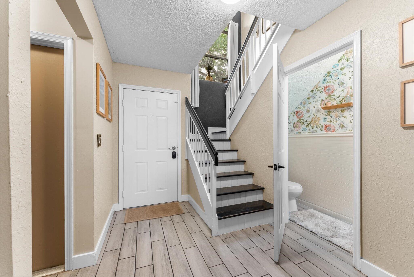
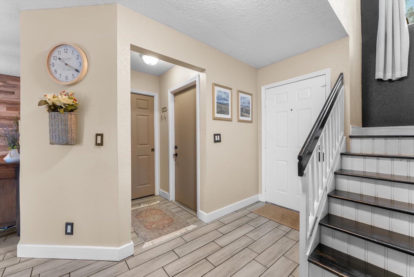
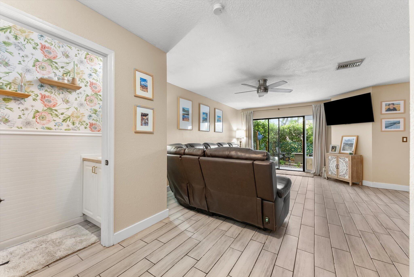
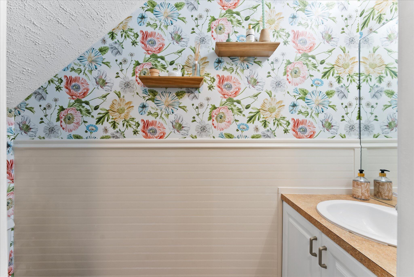
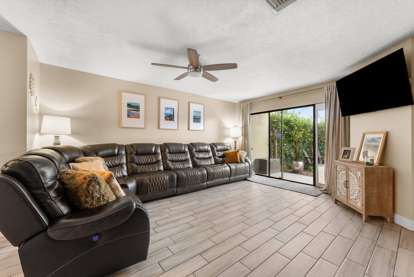
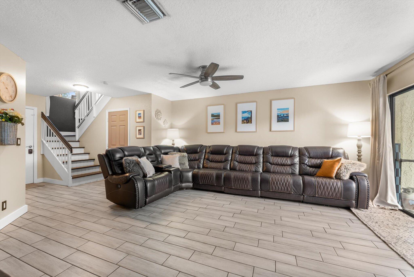
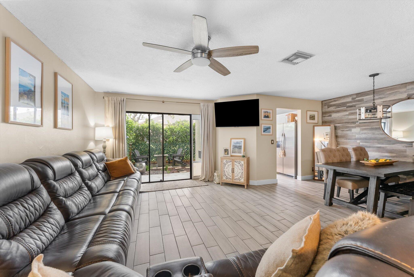
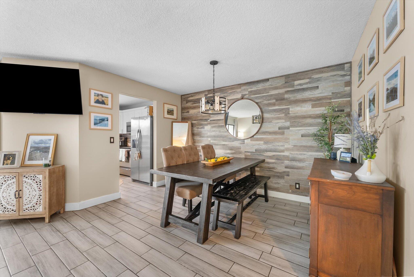
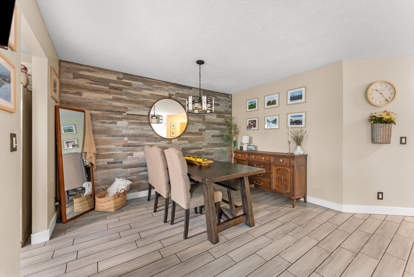
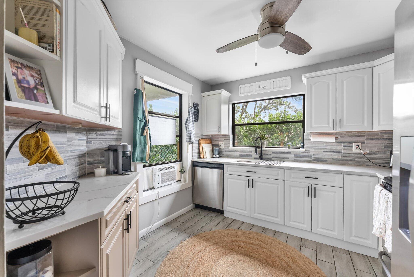
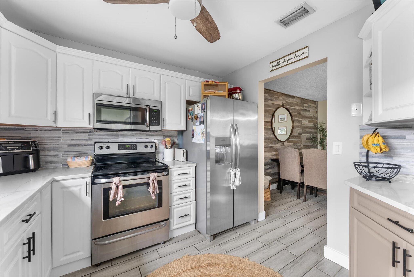
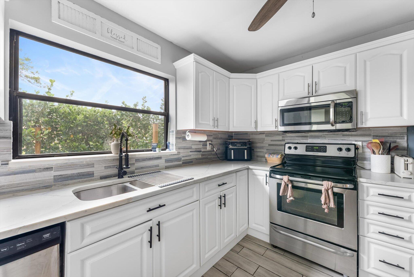
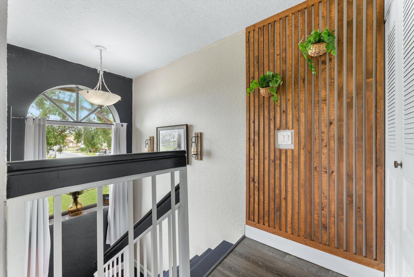
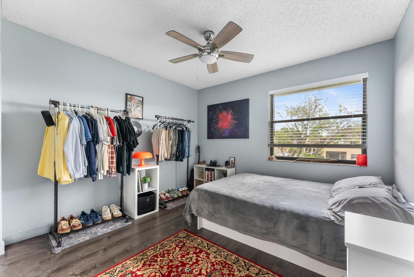
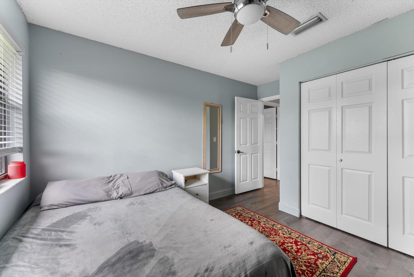
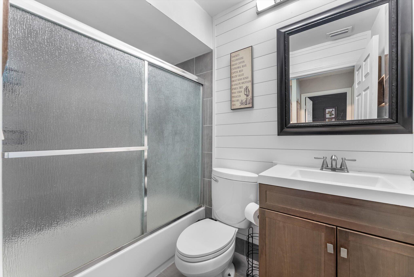
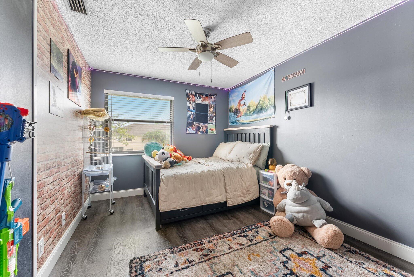
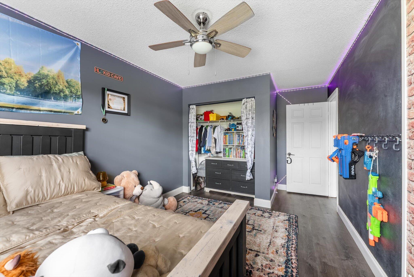
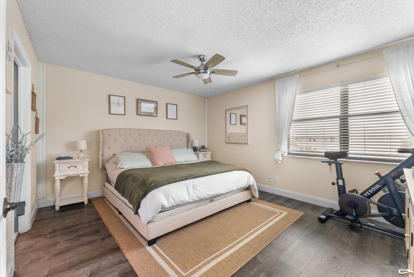
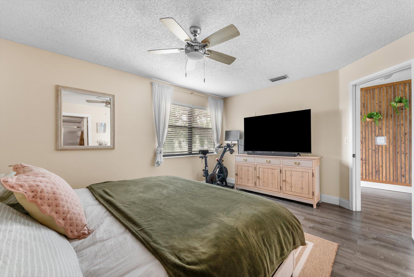
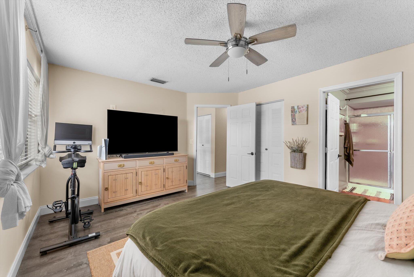
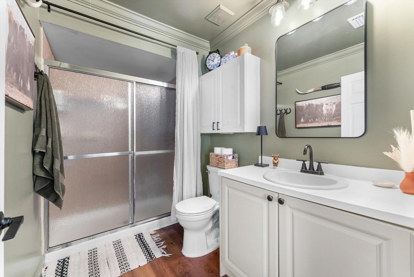
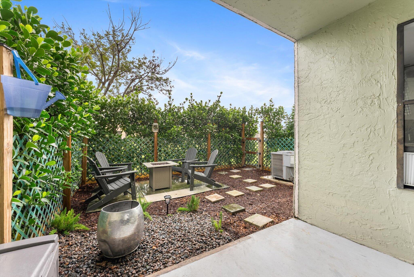
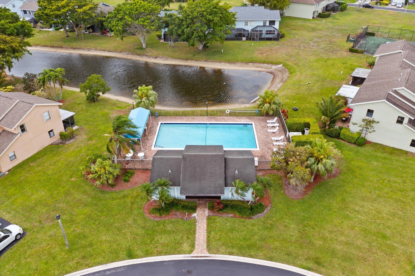
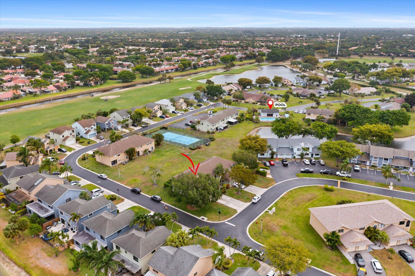
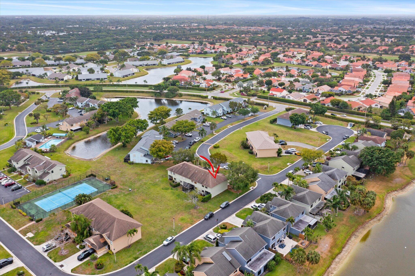
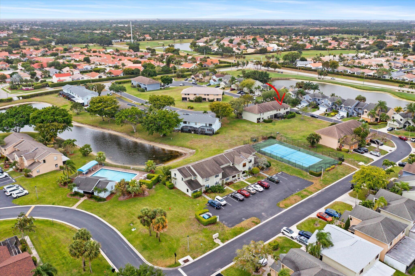
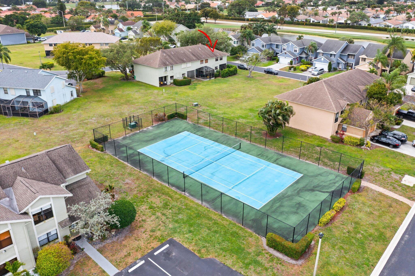
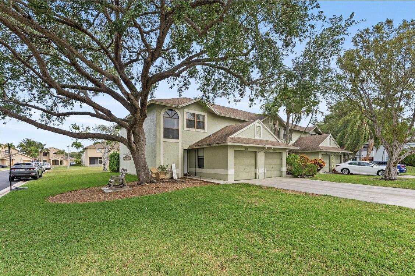
Discover this beautifully updated 2-story corner unit townhouse offering the perfect blend of comfort, convenience, and style. Featuring 3 spacious bedrooms and 2.1 baths, this move-in-ready home boasts a light and airy layout ideal for both relaxing and entertaining. Enjoy outdoor living in your own private fenced yard--perfect for relaxing, gardening, or weekend gatherings. Located just minutes from shopping, dining, and the vibrant Delray Beach area, you'll love the accessibility to everything South Florida has to offer. Recent renovations bring a fresh, modern feel throughout, while thoughtful features provide everyday ease. The HOA includes insurance, roof repairs, and lawn care. HOA $580, Trash, roof maintence (roof 2025), lawcare, exteior insurance.

Share Property

Location

12176 Pasadena Way, Boynton Beach, FL 33437

Status

Sold

Date Sold

June 3, 2026
Aaron Buchbinder

Aaron Buchbinder

TITLE

FOUNDER

Features & Amenities

Interior
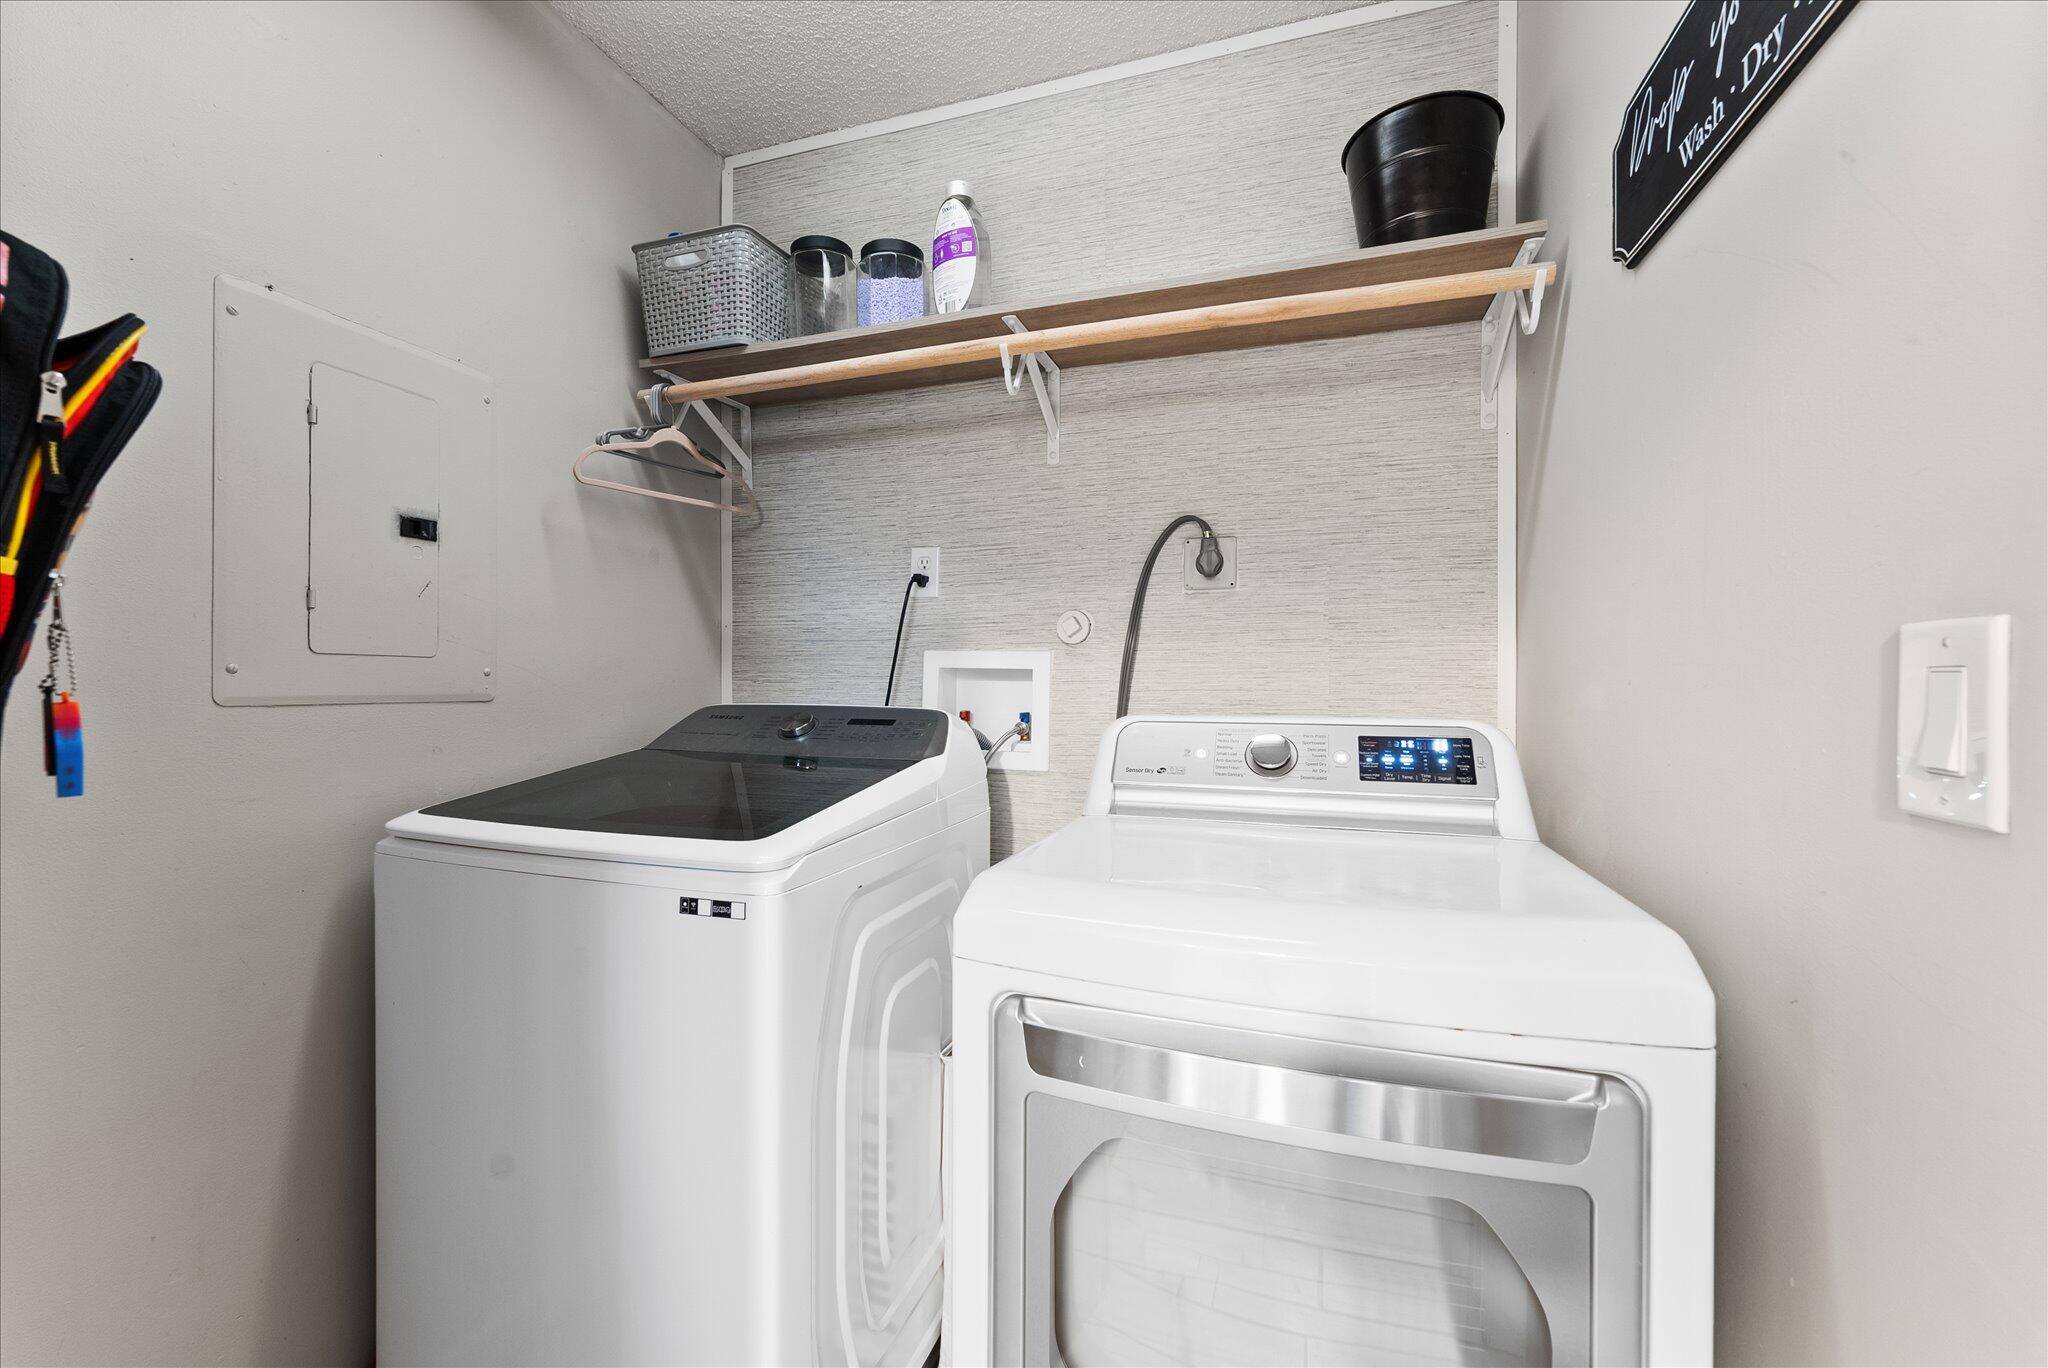
Laundry room Inside, Laundry Closet
Appliances Dryer, Dishwasher, Electric Range, Disposal, Microwave, Refrigerator, Washer
Flooring Wood
Total Bedrooms: 3
Half Bathrooms: 1
Full Bathrooms: 2
Other Interior Features Family/Dining Room, Upper Level Primary, Walk-In Closet(s)
Area & Lot
Total area 1,710 Sq.Ft.
Lot Area 1,742.4 Sq.Ft.
Living area 1,413 Sq.Ft.
MLS® ID B26008924
Year Built 1988
High School Atlantic
Middle School Carver Community
Elementary School Hagen Road
Water Frontage None
View Description Garden
Type Townhouse
Status Sold
Exterior
Stories 2
Air conditioning Central Air, Ceiling Fan(s), Electric
Heat type Central
Disability Features None
Water Source Public
Security Features Smoke Detector(s)
Sewer Public Sewer
Other Exterior Features Garden, Outdoor Living Area
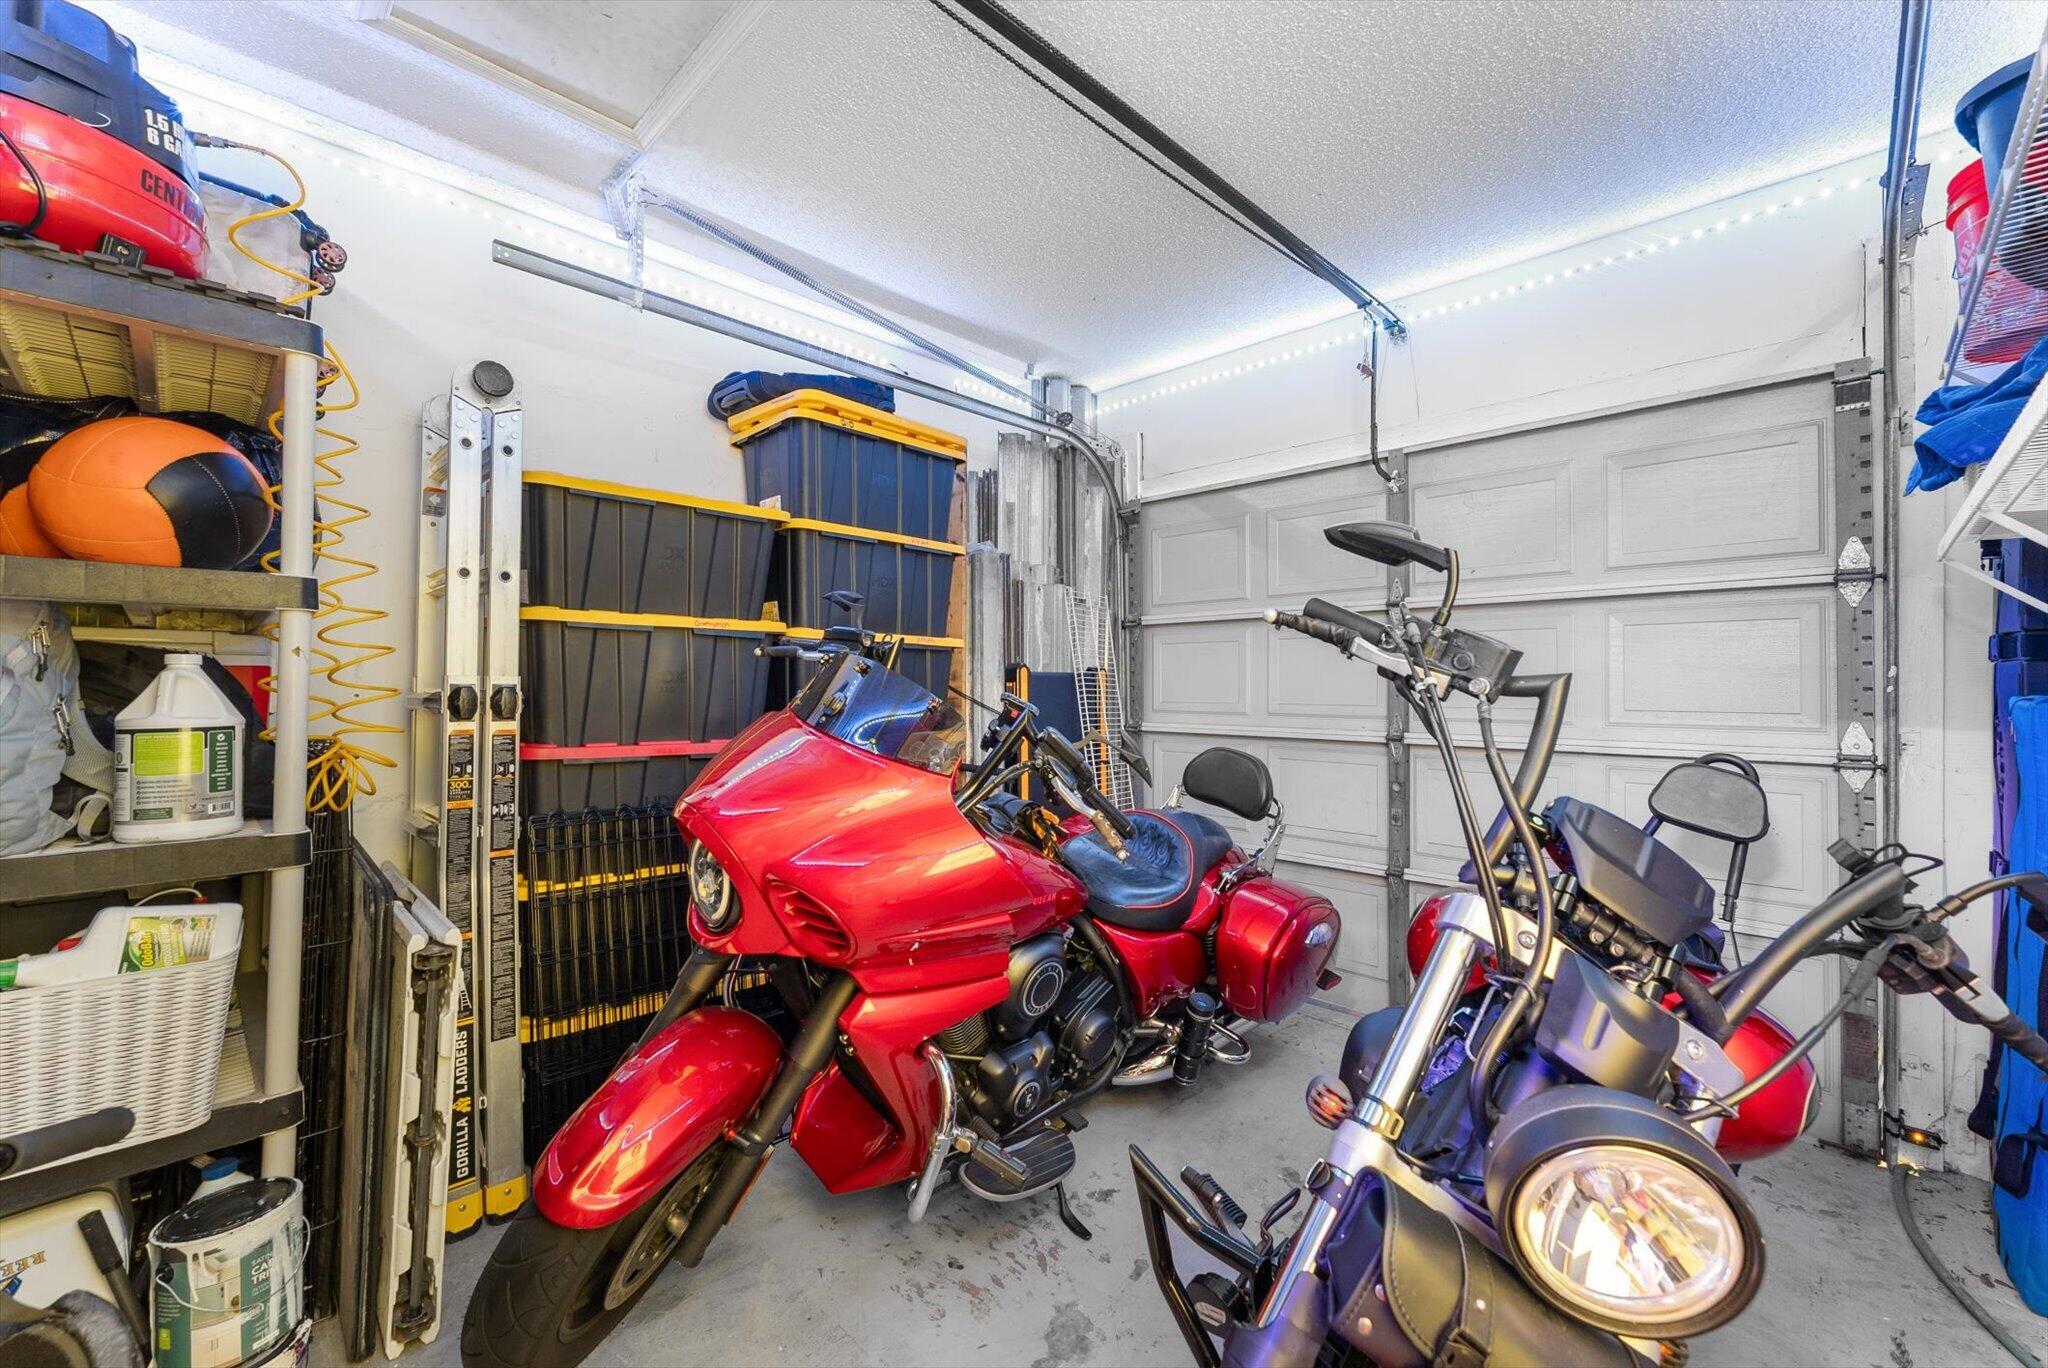
Parking Assigned, Attached, Garage, Garage Door Opener
Lot Features 1/4 Acre
Roof Shingle
Utilities Cable Available, Sewer Available, Water Available
Finance
Sales Price $375,000
Real Estate Tax $2,731 yearly

360 Virtual Tour

Take a tour of this property

Work With Us