Leave a Message

By providing your contact information to The Buchbinder Group, your personal information will be processed in accordance with The Buchbinder Group's Privacy Policy. By checking the box(es) below, you expressly consent to receive marketing or promotional real estate communication from The Buchbinder Group in the manner selected by you. For SMS text messages, message frequency varies. Message and data rates may apply. Consent is not a condition of purchase of any goods or services. You may opt out of receiving further communications from The Buchbinder Group at any time. To opt out of receiving SMS text messages, reply STOP to unsubscribe. SMS text messaging is subject to our Terms of Use.

Thank you for your message. We will be in touch with you shortly.

16043 Rosecroft Terrace
$1,201,625

16043 Rosecroft Terrace

5 Beds 4 Baths 3,043 Sq.Ft. 10,018.8 Sq.Ft.

Description

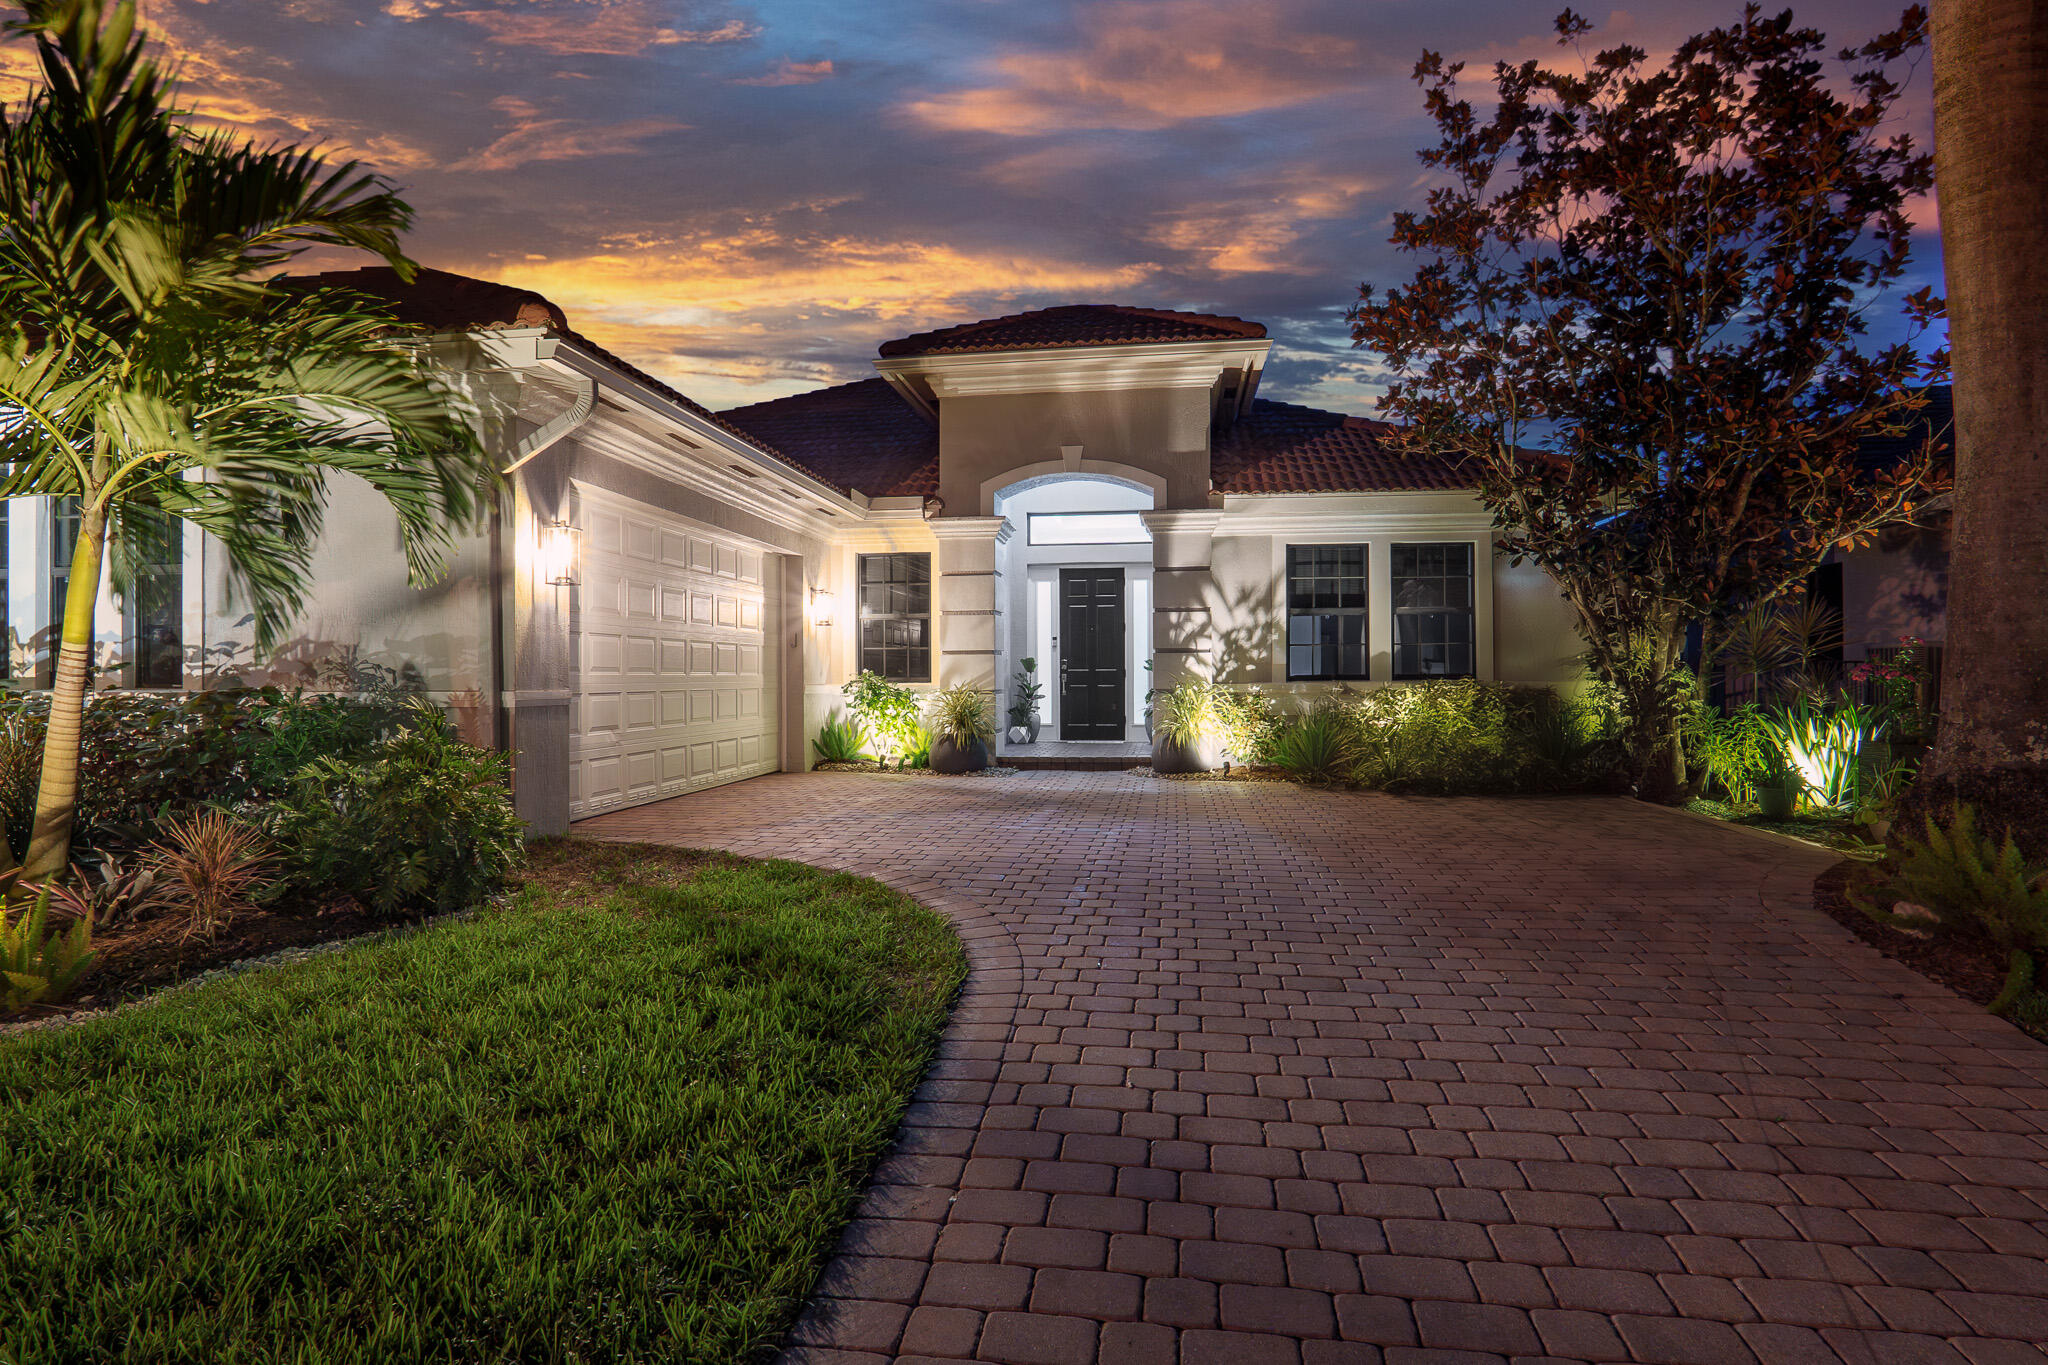
Casa Bella! This stunning 5-bedroom, 4-bathroom residence boasts a split floor plan and a resort-style backyard. Stay cool with two AC units (2022, 2019) and a Nest System. Dive into the heated, saltwater pool, featuring a new heat pump (2020), salt system (2023), and pool pump & motor (2024). Enjoy peace of mind with impact-tinted glass throughout and a brand-new Ring Doorbell. The garage flaunts a new epoxy floor (August 2024). The primary bathroom was remodeled in 2023, and the lanai has a new screen and finish with a 5-year warranty (2024). Additional upgrades include a water filtration system, new kitchen appliances (2022/2023), a remodeled laundry room, new interior doors, and fresh paint inside (2024) and out (2021). Don't miss this gem!

Share Property

Location

16043 Rosecroft Terrace, Delray Beach, FL 33446

Status

Sold

Date Sold

October 22, 2024
Aaron Buchbinder

Aaron Buchbinder

TITLE

FOUNDER

Features & Amenities

Interior
Laundry room Inside
Appliances Cooktop, Dryer, Dishwasher, Free-Standing Freezer, Ice Maker, Microwave, Oven, Washer
Total Bedrooms: 5
Full Bathrooms: 4
Other Interior Features Breakfast Area, Bathtub, Closet Cabinetry, Dual Sinks, Eat-in Kitchen, High Ceilings, Main Level Primary, Multiple Primary Suites, Pantry, Split Bedrooms, Soaking Tub, Separate Shower, Walk-In Closet(s)
Area & Lot
Total area 4,032 Sq.Ft.
Lot Area 10,018.8 Sq.Ft.
Living area 3,043 Sq.Ft.
MLS® ID R11017901
Year Built 2007
High School Spanish River
Middle School Omni
Elementary School Calusa (Palm Beach)
Water Frontage None
View Description Pool
Architecture Styles Mediterranean, Ranch
Type Residential
Status Sold
Date Sold October 22, 2024
Exterior
Stories 1
Pool In Ground, Screen Enclosure, Salt Water, Association
Air conditioning Central Air, Ceiling Fan(s)
Heat type Central
Water Source Public
Garage Space 2.0
Security Features Gated with Guard, Gated Community, Smoke Detector(s), Security Guard
Sewer Public Sewer
Other Exterior Features Built-in Barbecue, Barbecue, Outdoor Kitchen, Outdoor Living Area, Outdoor Shower, Porch
Parking Attached, Garage, Garage Door Opener
Lot Features Sprinklers Automatic, 1/4 Acre
Roof Spanish Tile
Utilities Cable Available, Sewer Available, Water Available

Finance
Sales Price $1,201,625
HOA Fees $568 monthly
Real Estate Tax $8,539 yearly

360 Virtual Tour

Take a tour of this property

Work With Us