Leave a Message

By providing your contact information to The Buchbinder Group, your personal information will be processed in accordance with The Buchbinder Group's Privacy Policy. By checking the box(es) below, you expressly consent to receive marketing or promotional real estate communication from The Buchbinder Group in the manner selected by you. For SMS text messages, message frequency varies. Message and data rates may apply. Consent is not a condition of purchase of any goods or services. You may opt out of receiving further communications from The Buchbinder Group at any time. To opt out of receiving SMS text messages, reply STOP to unsubscribe. SMS text messaging is subject to our Terms of Use.
Thank you for your message. We will be in touch with you shortly.

20062 Hirono Lane
20062 Hirono Lane
20062 Hirono Lane
20062 Hirono Lane
20062 Hirono Lane
20062 Hirono Lane
20062 Hirono Lane
20062 Hirono Lane
20062 Hirono Lane
20062 Hirono Lane
20062 Hirono Lane
20062 Hirono Lane
20062 Hirono Lane
20062 Hirono Lane
20062 Hirono Lane
20062 Hirono Lane
20062 Hirono Lane
20062 Hirono Lane
20062 Hirono Lane
20062 Hirono Lane
20062 Hirono Lane
20062 Hirono Lane
20062 Hirono Lane
20062 Hirono Lane
20062 Hirono Lane
20062 Hirono Lane
20062 Hirono Lane
20062 Hirono Lane
20062 Hirono Lane
20062 Hirono Lane
20062 Hirono Lane
20062 Hirono Lane
20062 Hirono Lane
20062 Hirono Lane
20062 Hirono Lane
20062 Hirono Lane
20062 Hirono Lane
20062 Hirono Lane
20062 Hirono Lane
20062 Hirono Lane
20062 Hirono Lane
20062 Hirono Lane
20062 Hirono Lane
20062 Hirono Lane
20062 Hirono Lane
20062 Hirono Lane
20062 Hirono Lane
20062 Hirono Lane
20062 Hirono Lane
20062 Hirono Lane
20062 Hirono Lane
20062 Hirono Lane
20062 Hirono Lane
20062 Hirono Lane
20062 Hirono Lane
20062 Hirono Lane
20062 Hirono Lane
20062 Hirono Lane
20062 Hirono Lane
20062 Hirono Lane
20062 Hirono Lane
20062 Hirono Lane
20062 Hirono Lane
20062 Hirono Lane
20062 Hirono Lane
20062 Hirono Lane
VIEW PHOTOS
$12,500/mo

20062 Hirono Lane

5 Beds 5 Baths 3,802 Sq.Ft.

Description

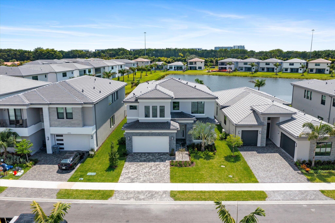
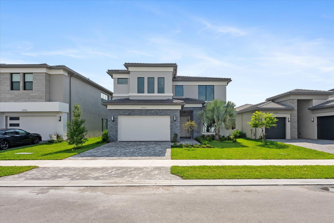
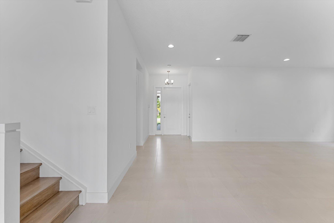
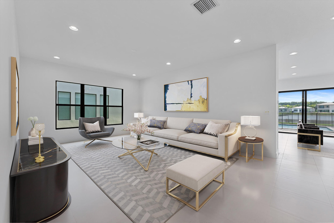
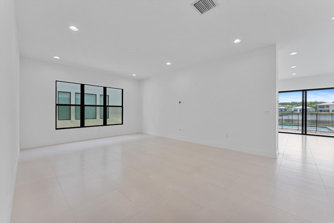
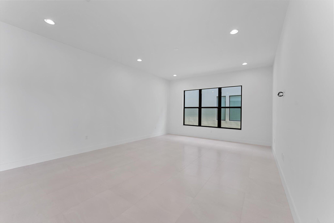
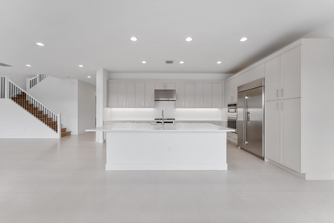
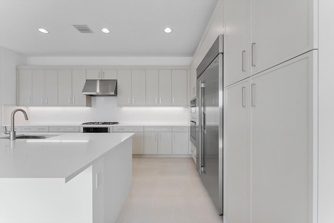
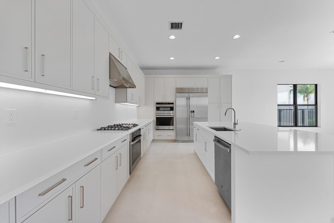
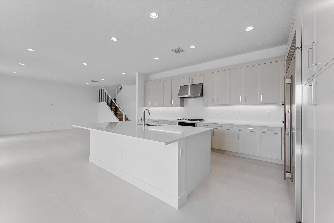
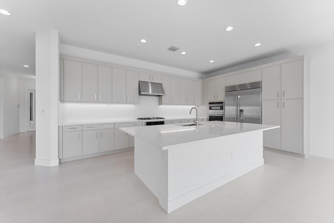
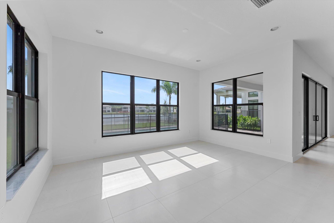
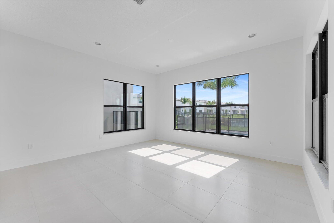
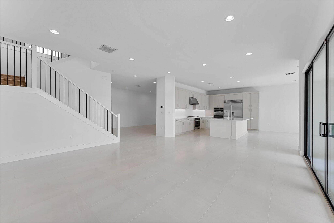
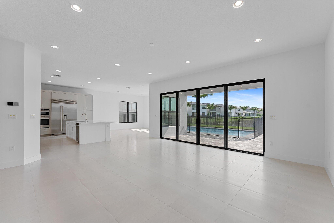
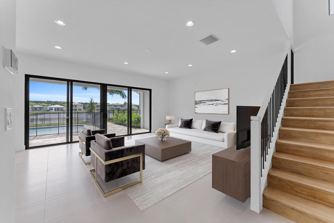
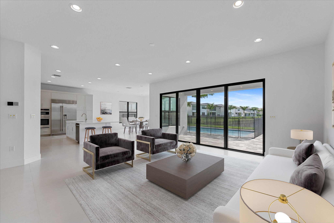
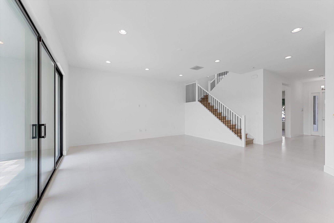
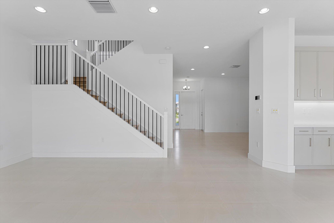
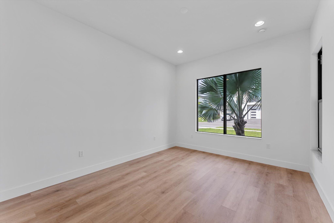
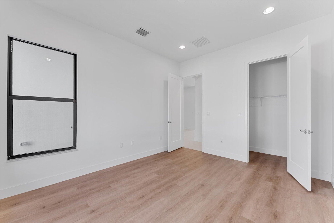
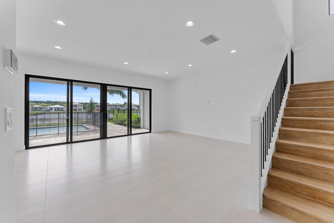
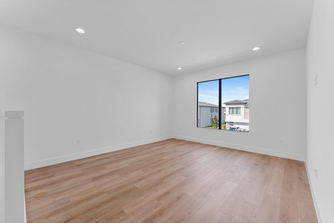
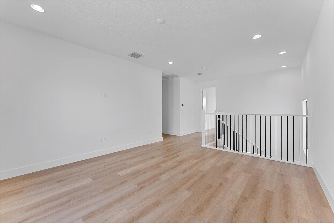
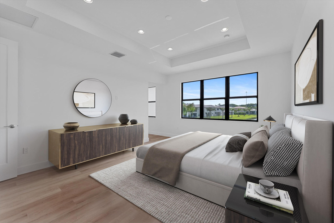
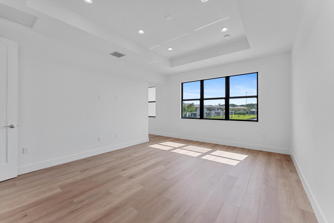
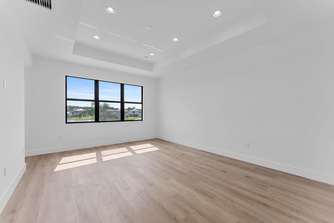
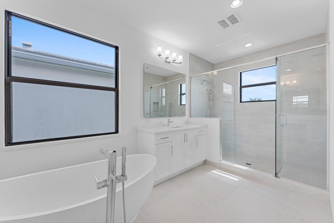
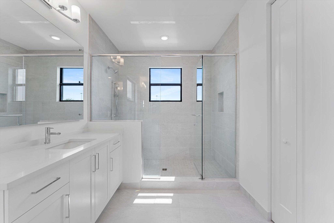
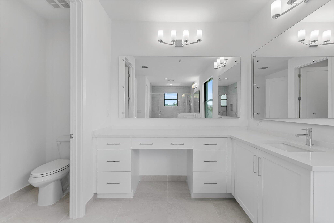
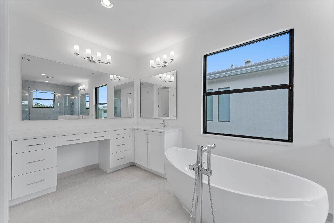
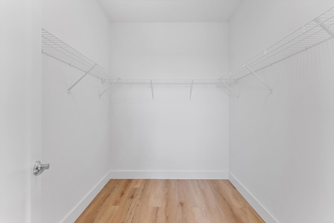
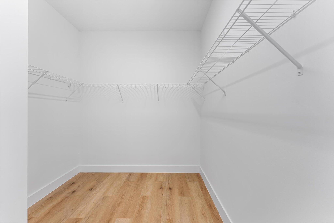
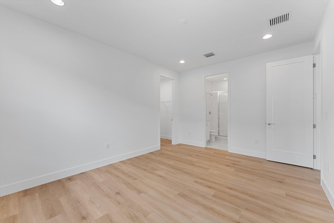
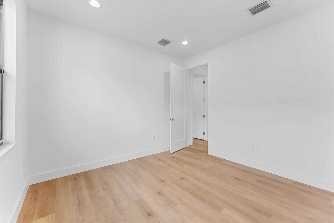
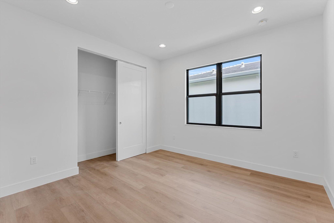
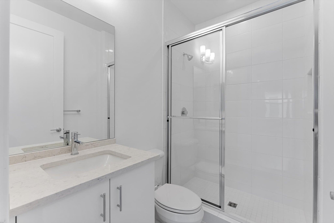
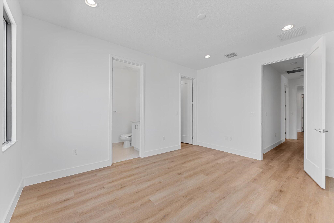
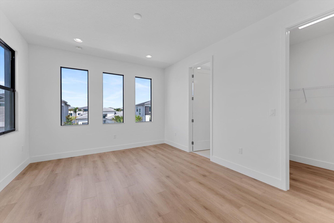
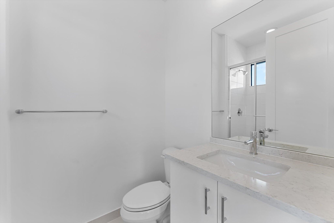
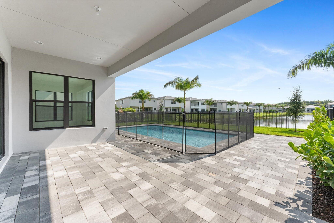
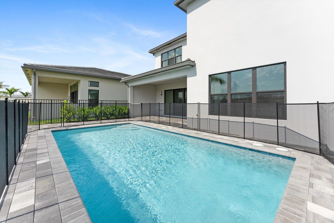
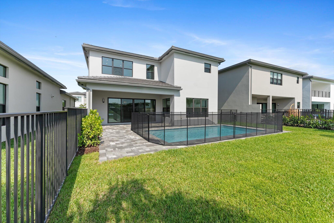
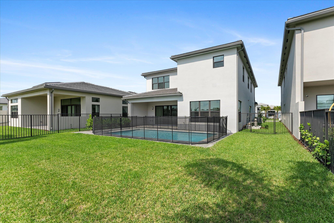
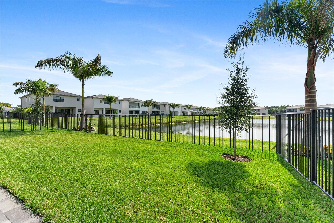
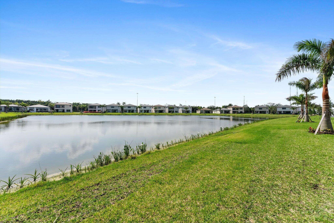
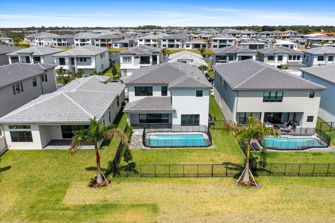
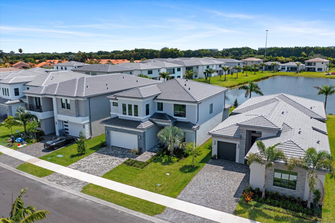
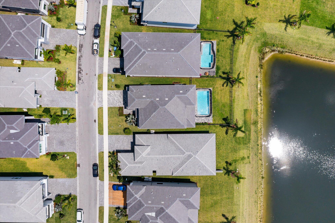
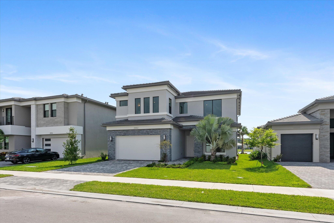
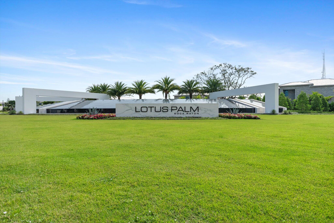
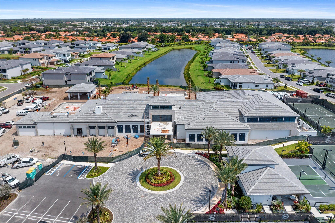
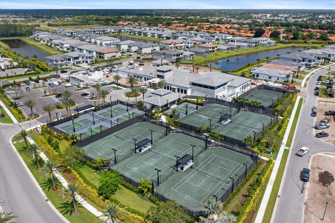
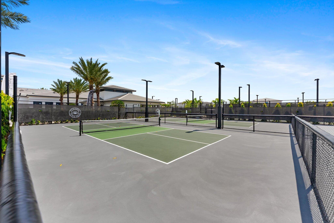
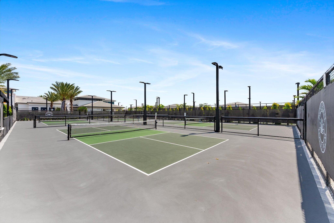
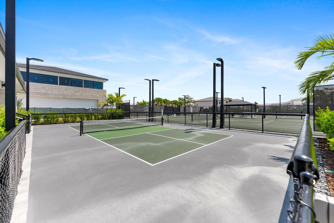
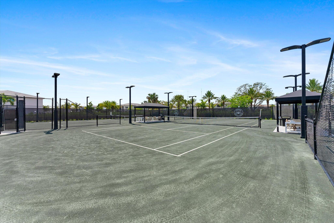
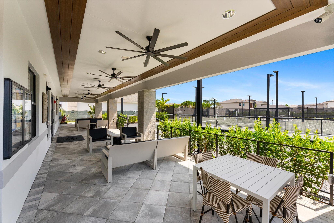
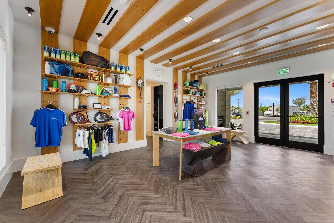
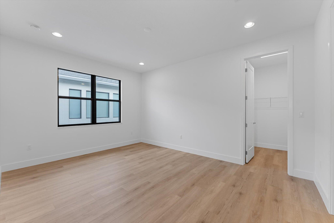
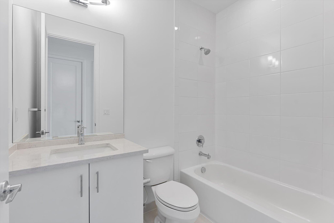
Welcome to Lotus Palm, where modern luxury and resort-style living come together in the highly sought-after Mariana model. This exceptional two-story residence offers 5 bedrooms and 5 full baths, featuring a beautifully designed chef's kitchen with quartz countertops, oversized island, double ovens, and Sub-Zero refrigeration, all seamlessly flowing into the spacious family room with serene lake views. The home showcases oversized bedrooms with walk-in closets, hardwood floors, volume ceilings, and impact windows and doors throughout, blending elegance with everyday comfort. Enjoy South Florida living at its finest with access to world-class amenities including tennis and pickleball courts, a resort-style pool and spa, on-site restaurant, kids' clubroom, splash park, and playground. Ideally located in the heart of Boca Raton with convenient access to the Turnpike, top-rated schools, shopping, dining, entertainment, and Town Center Mall, this stunning home offers the perfect combination of luxury, comfort, and convenience.

Share Property

Location

20062 Hirono Lane, Boca Raton, FL 33434

Status

Leased

Date Leased

July 1, 2026
Aaron Buchbinder

Aaron Buchbinder

TITLE

FOUNDER

Features & Amenities

Interior
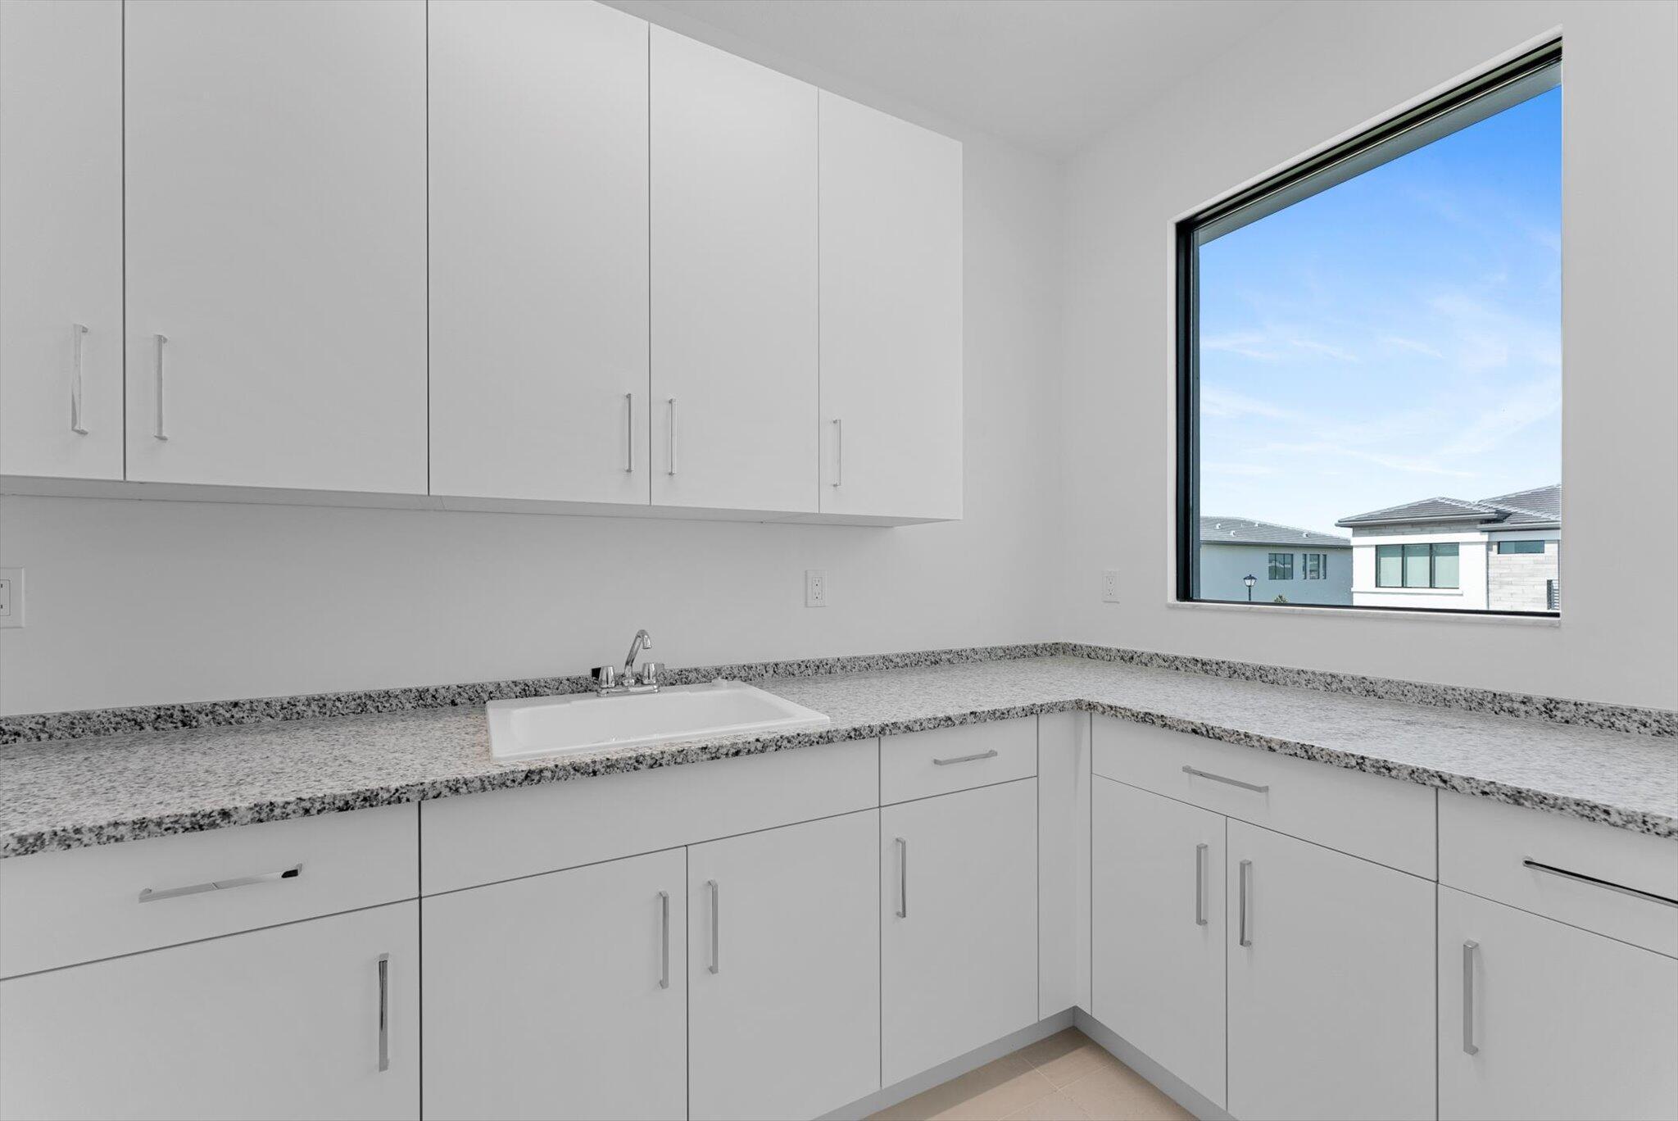
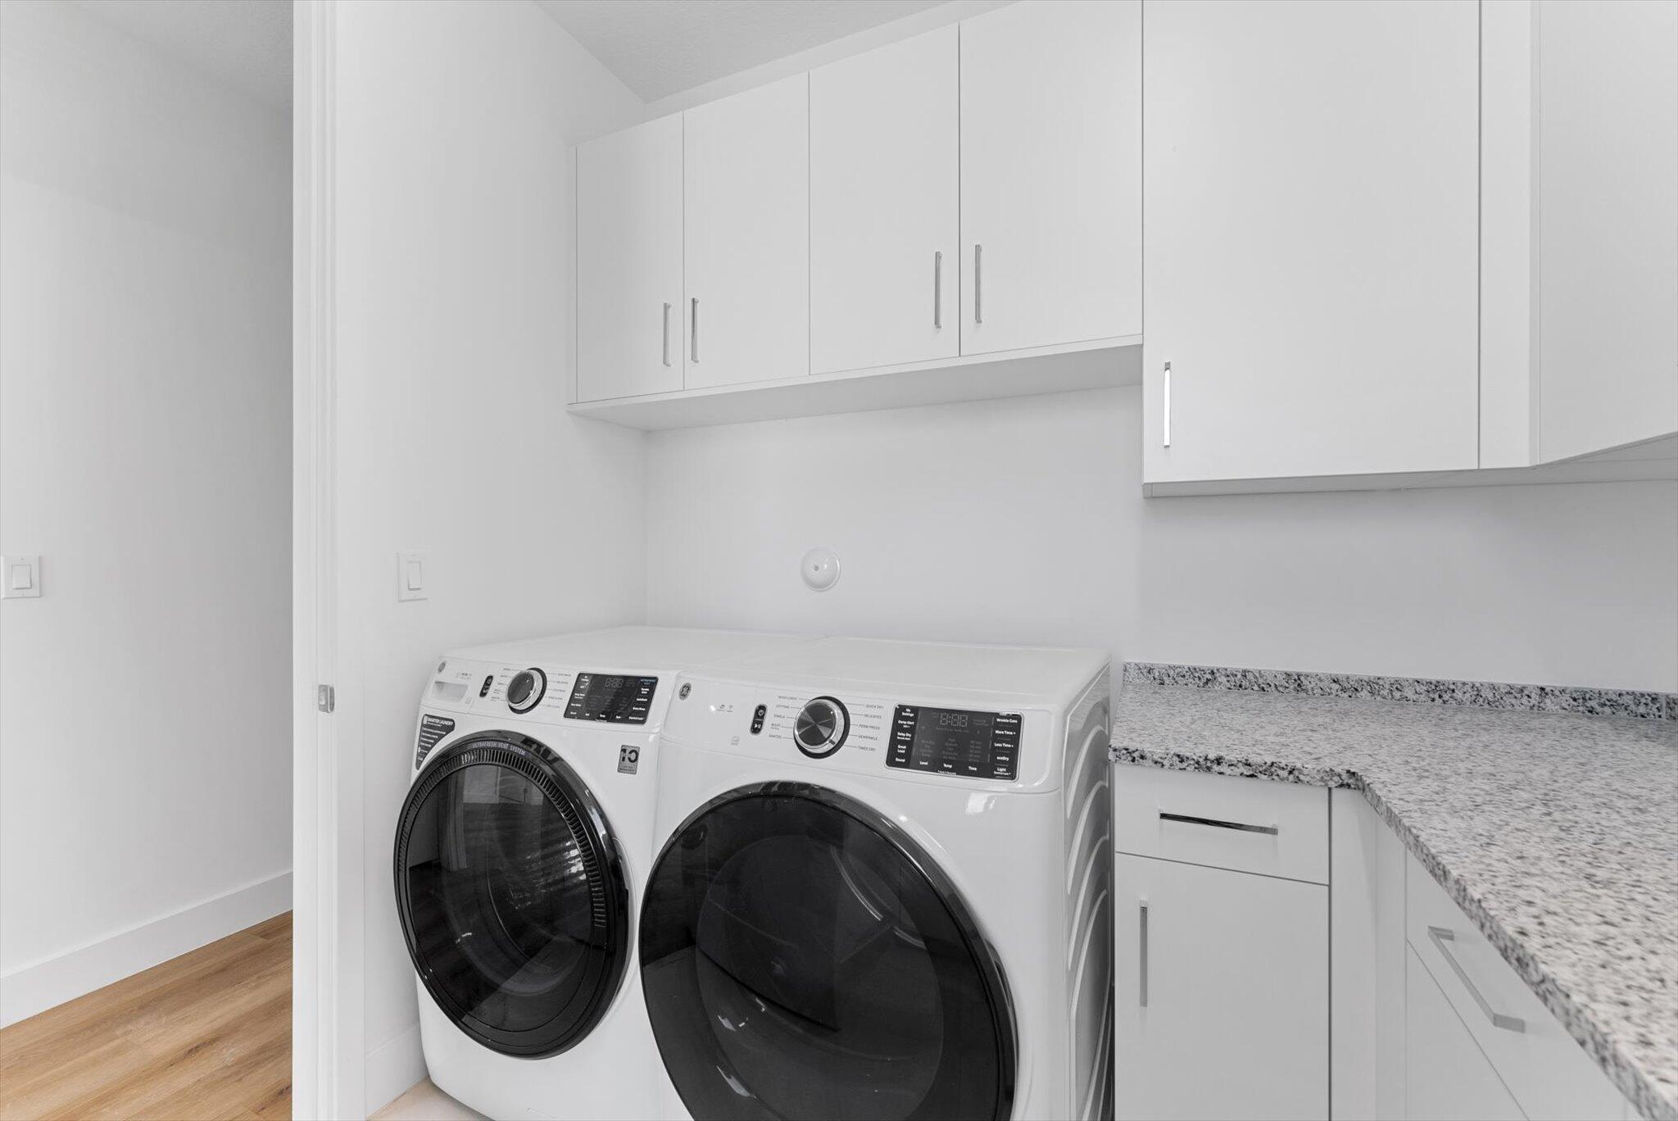
Laundry room Inside, Laundry Room
Appliances Dryer, Dishwasher, Electric Water Heater, Freezer, Gas Range, Ice Maker, Microwave, Oven, Range, Refrigerator, Water Heater, Washer
Flooring Tile, Wood
Total Bedrooms: 5
Full Bathrooms: 5
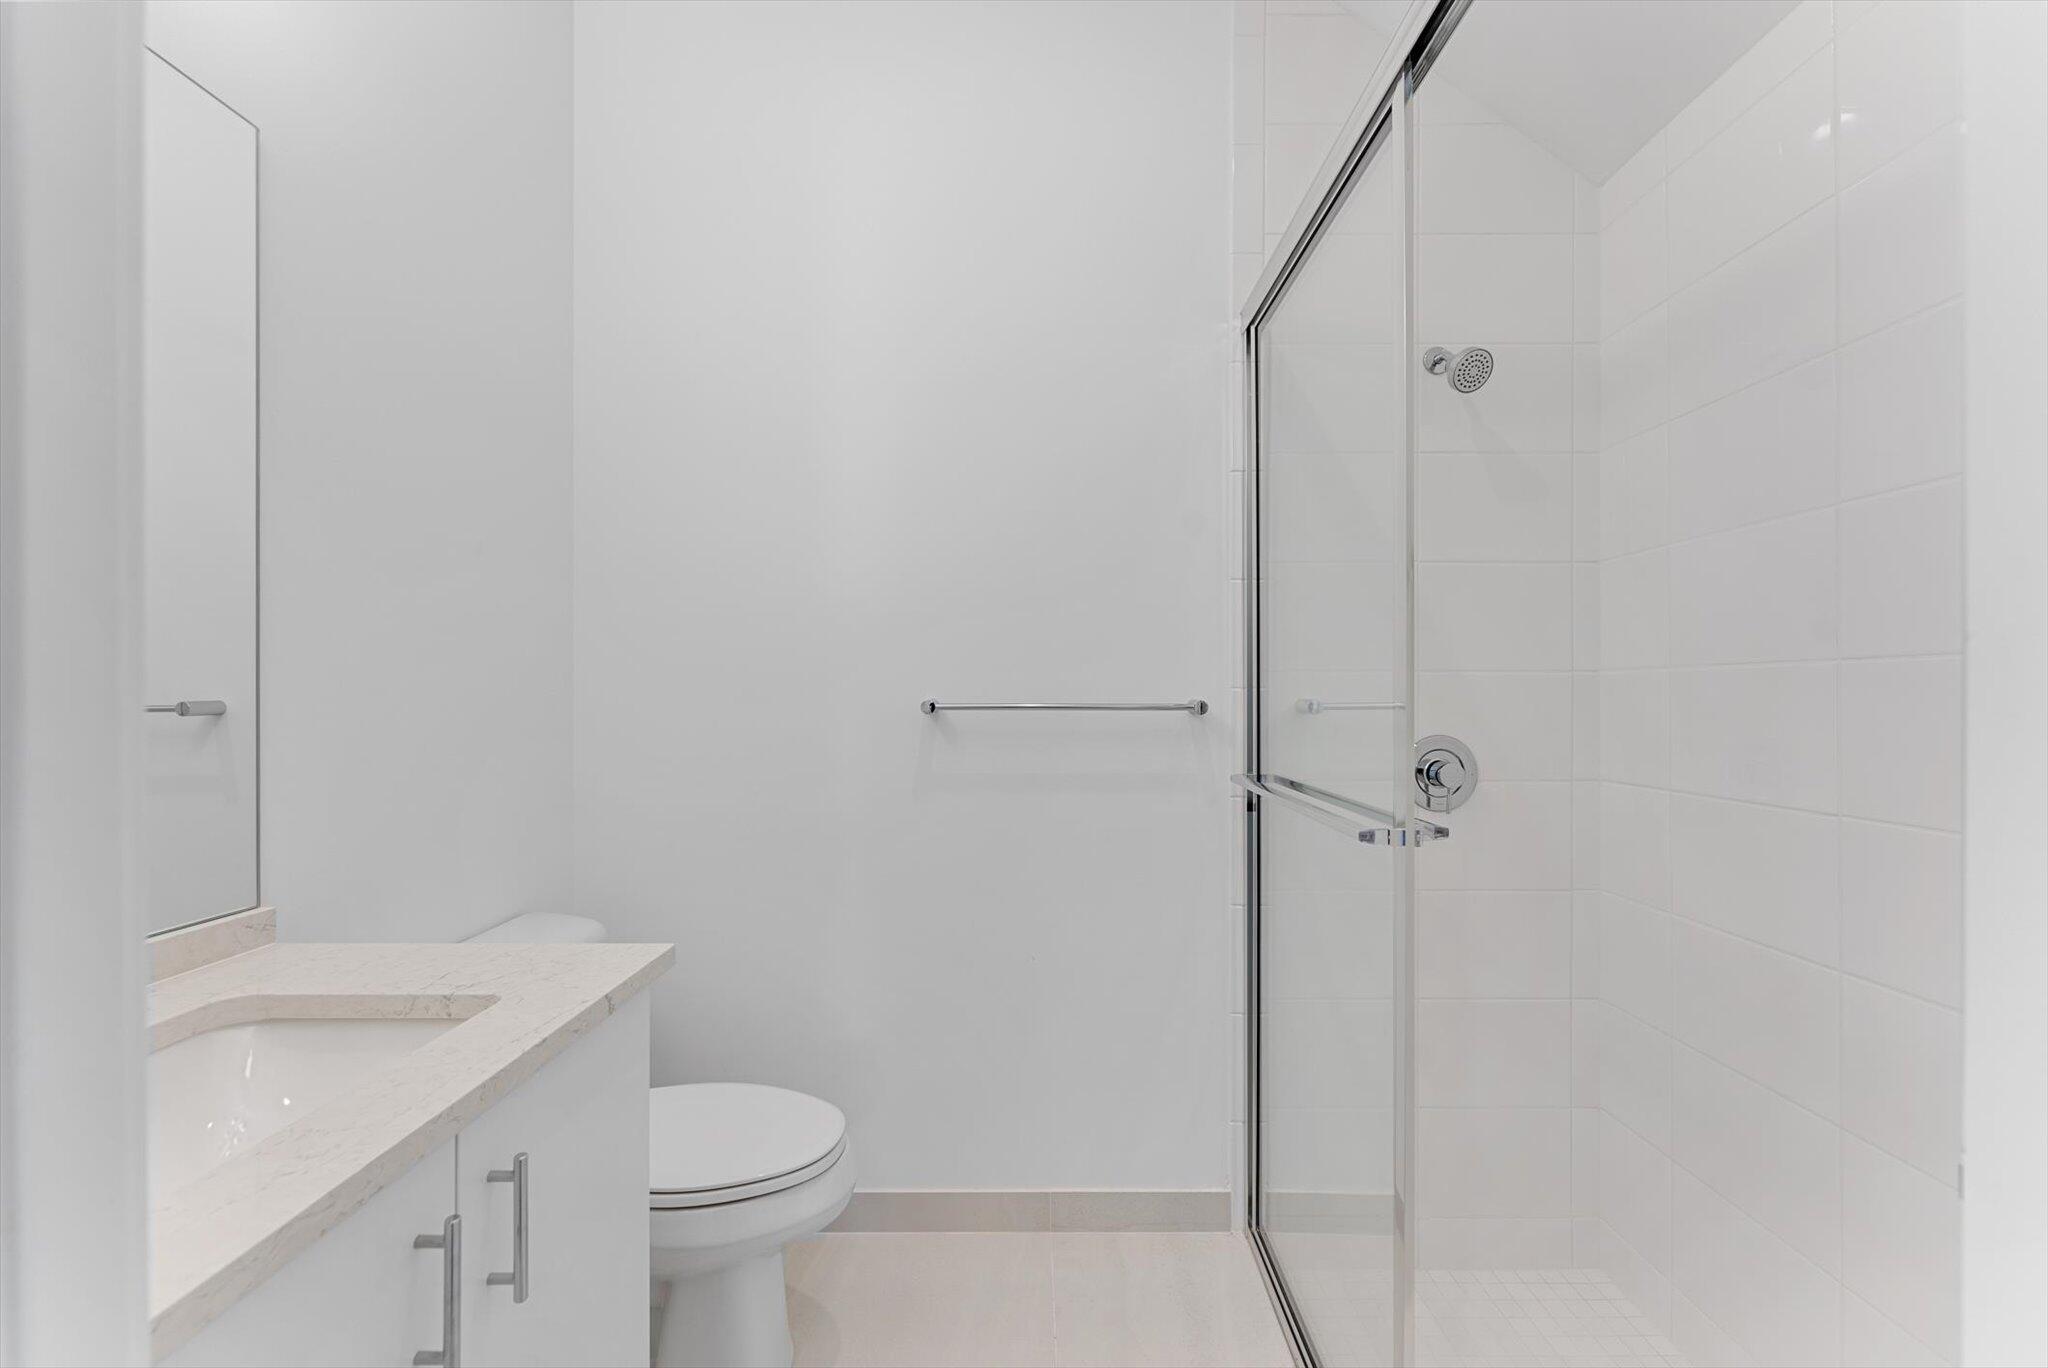
Other Interior Features Bathtub, Dual Sinks, Kitchen Island, Soaking Tub, Separate Shower, Upper Level Primary, Walk-In Closet(s)
Area & Lot
Total area 4,654 Sq.Ft.
Living area 3,802 Sq.Ft.
MLS® ID B26033791
Year Built 2024
High School Olympic Heights
Middle School Eagles Landing
Elementary School Sunrise Park
Water Frontage Lake Front
View Description Lake,Pool,Water
Type Residential
Status Leased
Exterior
Stories 2
Pool Fenced, In Ground, Private, Association
Air conditioning Central Air, Electric, Zoned
Heat type Central, Electric, Zoned
Disability Features None
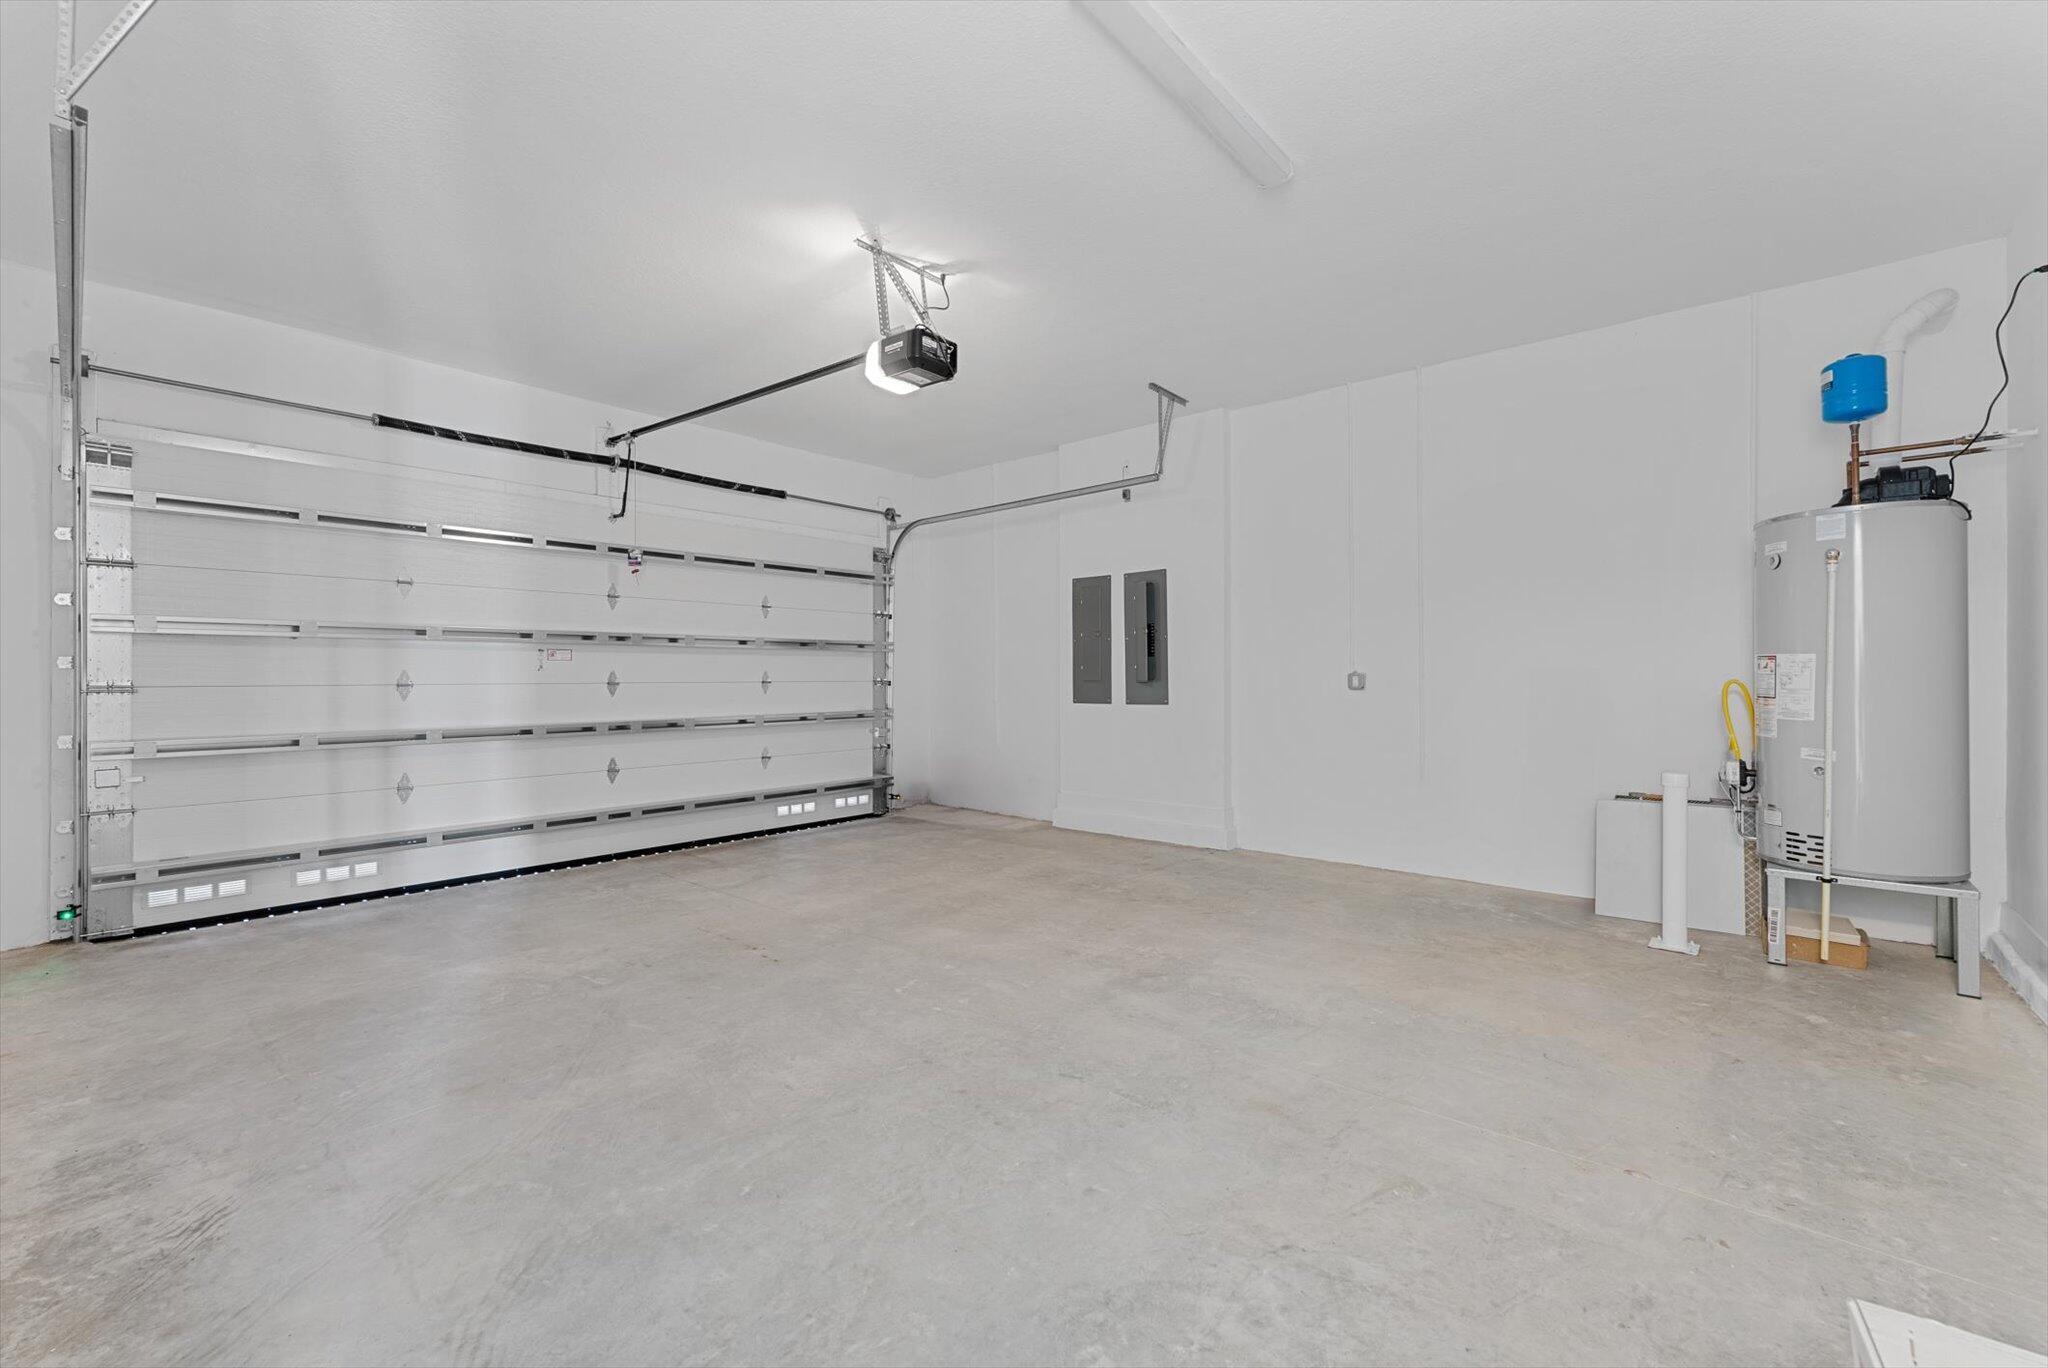
Garage Space 2.0
Security Features Security System, Gated with Guard, Gated Community, Smoke Detector(s)
Sewer Public Sewer
Other Exterior Features None, Outdoor Living Area
Parking Attached, Driveway, Garage, Garage Door Opener
Roof Tile
Finance
Lease Price $12,500/mo

360 Virtual Tour

Take a tour of this property

Work With Us