



Leave a Message

By providing your contact information to The Buchbinder Group, your personal information will be processed in accordance with The Buchbinder Group's Privacy Policy. By checking the box(es) below, you expressly consent to receive marketing or promotional real estate communication from The Buchbinder Group in the manner selected by you. For SMS text messages, message frequency varies. Message and data rates may apply. Consent is not a condition of purchase of any goods or services. You may opt out of receiving further communications from The Buchbinder Group at any time. To opt out of receiving SMS text messages, reply STOP to unsubscribe. SMS text messaging is subject to our Terms of Use.

Thank you for your message. We will be in touch with you shortly.

4617 Pinehurst Trail E
VIEW PHOTOS
$899,000

4617 Pinehurst Trail E

4 Beds 3 Baths 2,188 Sq.Ft. 4,791.6 Sq.Ft.

Description

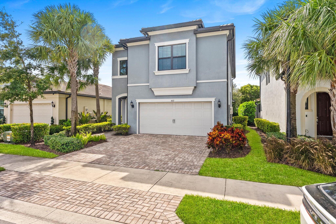
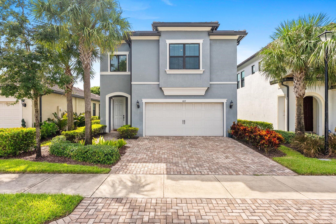
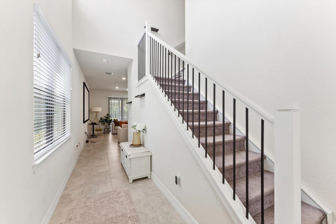
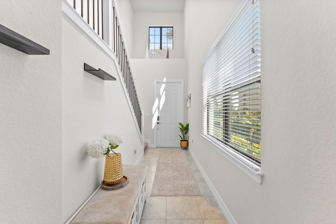
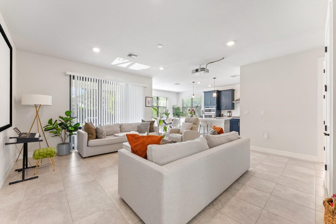
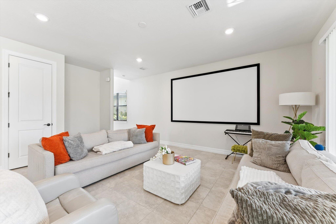
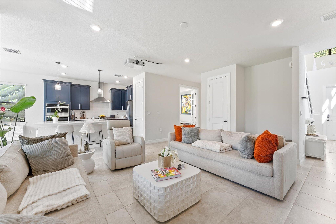
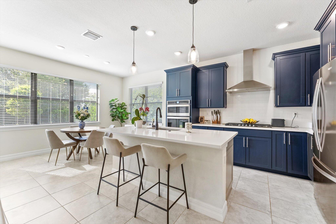
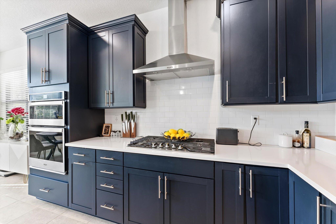
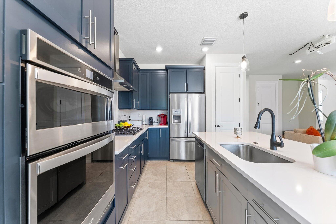
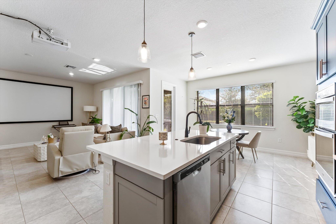
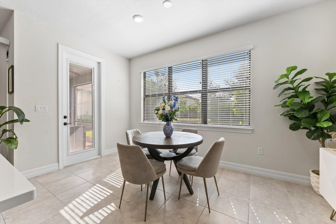
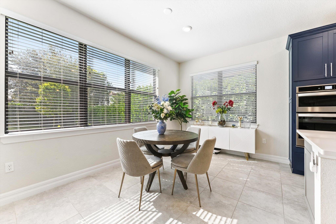
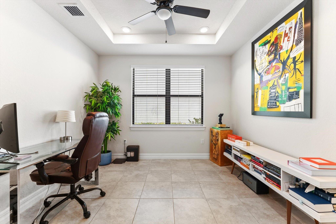
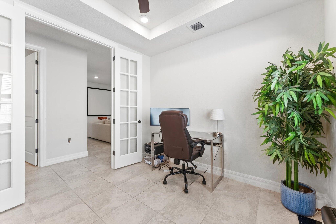
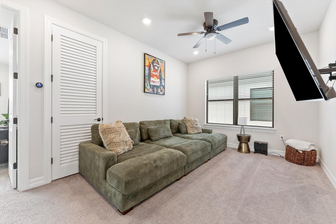
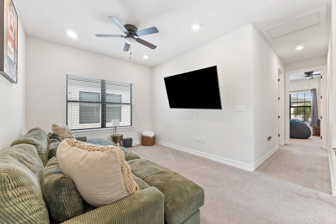
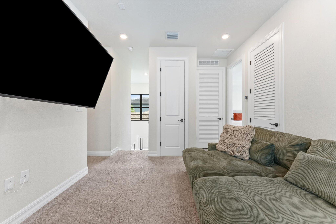
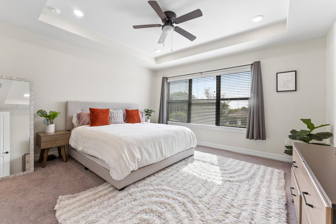
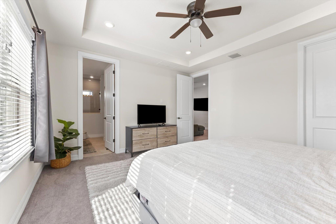
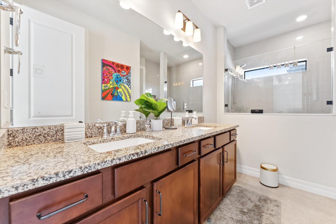
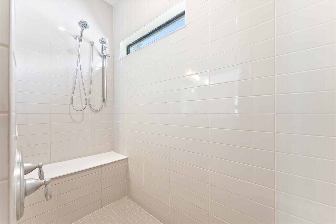
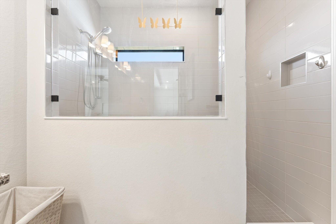
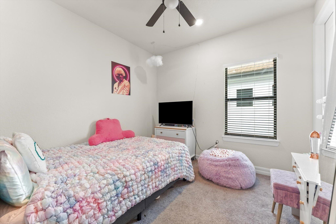
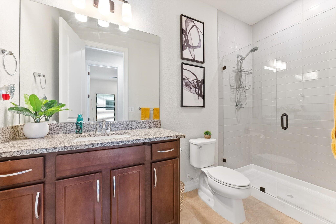
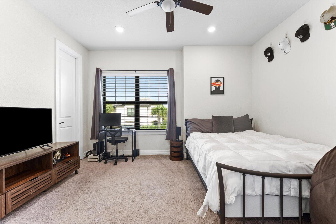
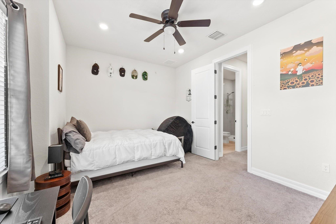
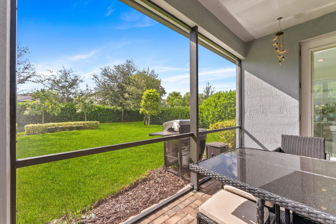
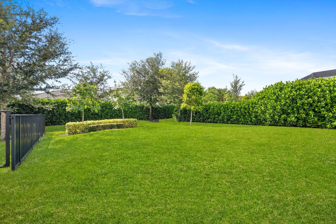
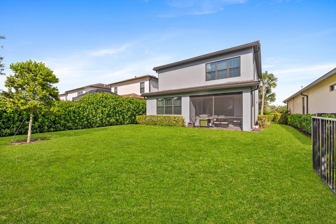
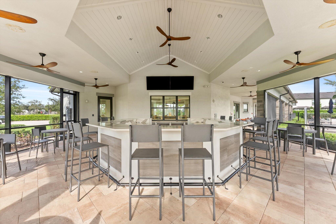
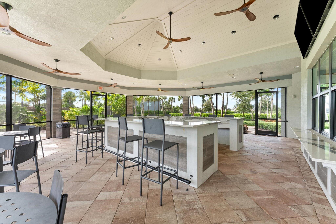
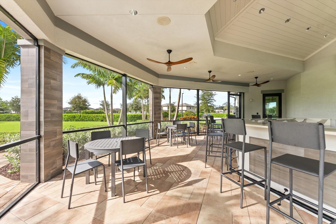
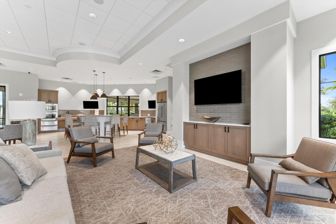
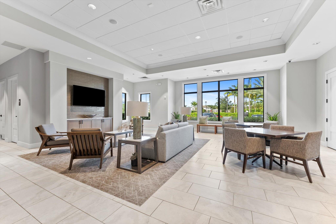
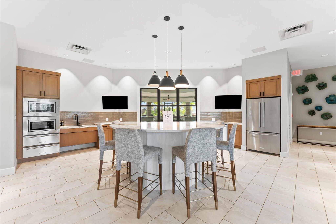
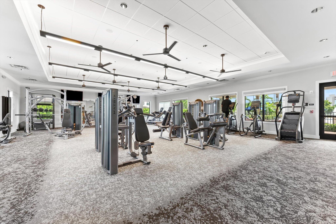
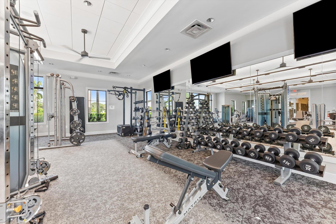
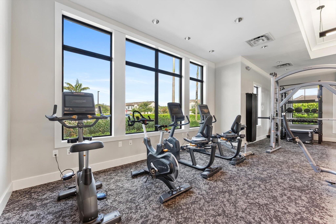
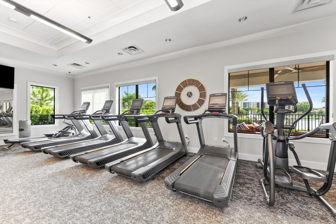
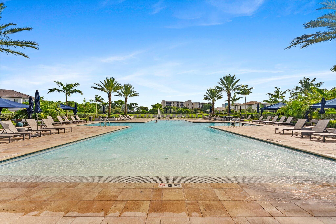
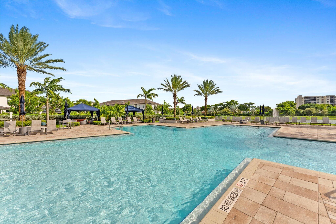
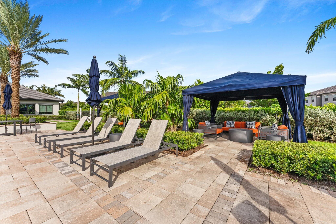
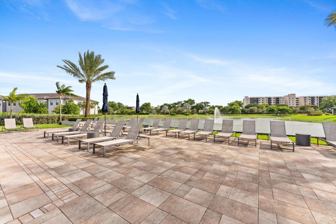
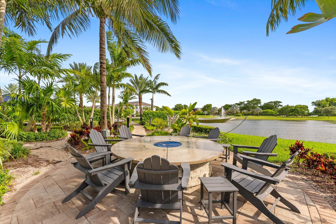
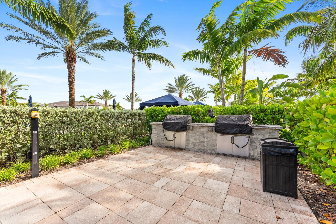
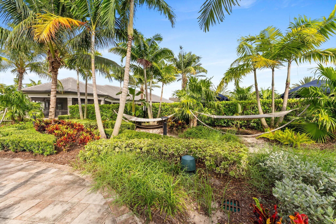
Beautifully upgraded 2021-built 4-bedroom, 2.5-bath home in Oak Tree, Pulte's premier gated community in Oakland Park. This impeccably maintained Sienna model offers an attractive modern coastal design with approximately $100K in upgrades. The light-filled, 19-foot foyer opens to an expansive living and dining area and a beautifully designed kitchen, creating an ideal space for everyday living and entertaining. The first floor features ceramic tile throughout, with a flexible downstairs room that can be used as the 4th bedroom, home office, guest room, or den. Enjoy seamless indoor-outdoor living with a covered screened porch and paved patio overlooking the large backyard. Upstairs, the spacious primary suite is privately positioned from the secondary bedrooms and features two walk-in closets. A versatile loft provides additional space for an office, gym, playroom, or second living area. Additional features include impact glass windows and doors, 2-car garage, gas range, built-out attic storage, and under-stair storage. A 120-inch projection screen and projector convey with the home. The resort-style community features a secured entrance, lighted sidewalks, fitness center, expansive pool and cabanas, recreation room, pickleball courts, dog park, beautifully landscaped common areas, and more. Low HOA includes security, irrigation, landscaping, and high-speed internet. Ideally located near downtown Fort Lauderdale, Wilton Manors, beaches, major highways, and the airport.

Share Property

Location

4617 Pinehurst Trail E, Oakland Park, FL 33309

Status

Coming Soon
Aaron Buchbinder

Aaron Buchbinder

TITLE

FOUNDER

Mahriah Tucker

Mahriah Tucker

TITLE

Real Estate Sales Associate

Features & Amenities

Interior
Laundry room Inside, Laundry Room, Upper Level
Appliances Dryer, Dishwasher, Electric Water Heater, Disposal, Gas Range, Ice Maker, Microwave, Oven, Refrigerator, Water Heater, Washer
Flooring Carpet, Ceramic Tile
Total Bedrooms: 4
Half Bathrooms: 1
Full Bathrooms: 2
Other Interior Features Breakfast Bar, Built-in Features, Closet Cabinetry, Dual Sinks, Eat-in Kitchen, Family/Dining Room, High Ceilings, Kitchen Island, Kitchen/Dining Combo, Other, Pantry, Split Bedrooms, Storage, Separate Shower, Upper Level Primary
Area & Lot
Total area 2,807 Sq.Ft.
Lot Area 4,791.6 Sq.Ft.
Living area 2,188 Sq.Ft.
MLS® ID B26082789
Year Built 2021
High School Boyd H. Anderson
Middle School Lauderdale Lakes
Elementary School Oriole
Water Frontage None
View Description Garden
Architecture Styles Contemporary
Type Residential
Status Coming Soon
Exterior
Stories 2
Pool Association
Air conditioning Ceiling Fan(s), Electric
Heat type Central
Disability Features None
Water Source Public
Garage Space 2.0
Security Features Security System Owned, Fire Alarm, Security Gate, Gated Community, Smoke Detector(s)
Sewer Public Sewer
Other Exterior Features Garden, Outdoor Living Area, Room For Pool
Parking Attached, Driveway, Garage
Lot Features Sprinklers Automatic, 1/4 Acre
Roof Tile
Utilities Cable Available, Electricity Available, Propane, Phone Available, Sewer Available, Water Available
Finance
Sales Price $899,000
HOA Fees $1,291 quarterly
Real Estate Tax $12,875 yearly

360 Virtual Tour

Take a tour of this property

Mortgage Calculator

Estimate your monthly mortgage payment, including the principal and interest, property taxes, and HOA. Adjust the values to generate a more accurate rate.

All estimates are provided for informational purposes only. Actual amounts may vary.
$0,000 Your Payment 20 15 65
$0,000 Your Payment

Fort Lauderdale

26.1224° N, 80.1373° W

Work With Us