Leave a Message

By providing your contact information to The Buchbinder Group, your personal information will be processed in accordance with The Buchbinder Group's Privacy Policy. By checking the box(es) below, you expressly consent to receive marketing or promotional real estate communication from The Buchbinder Group in the manner selected by you. For SMS text messages, message frequency varies. Message and data rates may apply. Consent is not a condition of purchase of any goods or services. You may opt out of receiving further communications from The Buchbinder Group at any time. To opt out of receiving SMS text messages, reply STOP to unsubscribe. SMS text messaging is subject to our Terms of Use.

Thank you for your message. We will be in touch with you shortly.

5522 LAKE TERN Place
VIEW PHOTOS
$650,000

5522 LAKE TERN Place

3 Beds 3 Baths 2,303 Sq.Ft. 5,227.2 Sq.Ft.

Description

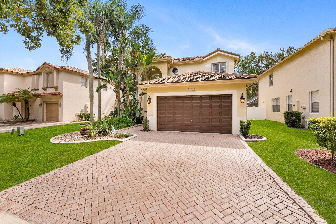
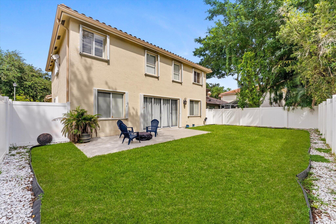
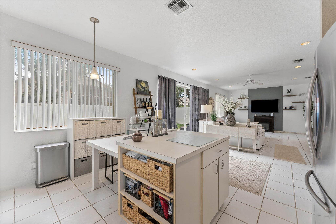
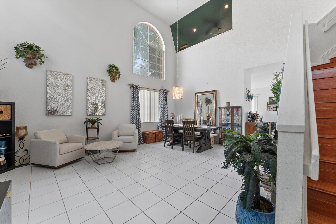
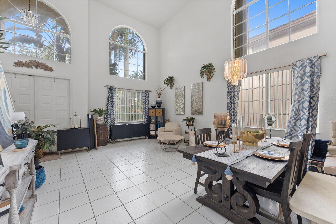
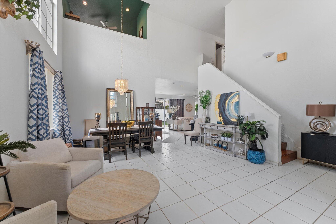
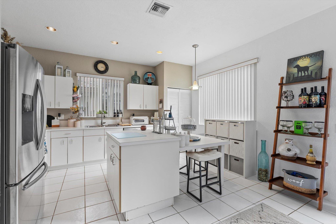
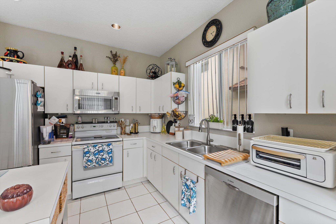
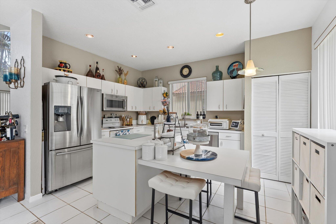
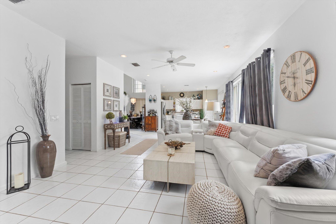
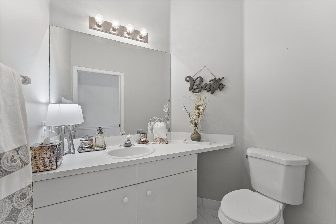
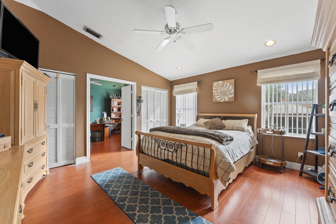
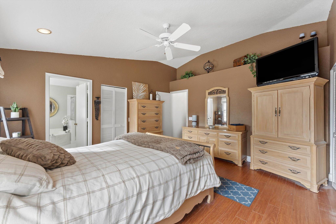
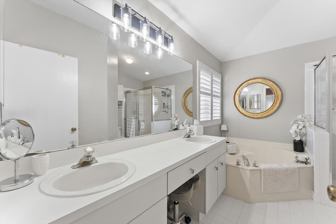
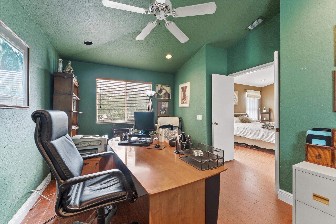
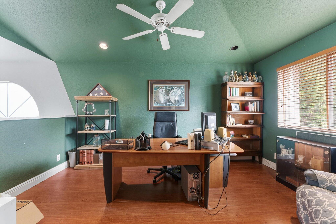
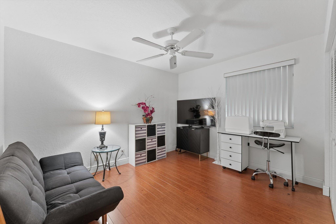
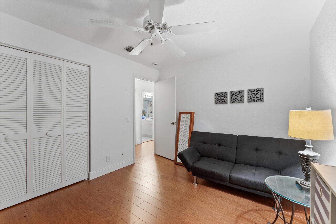
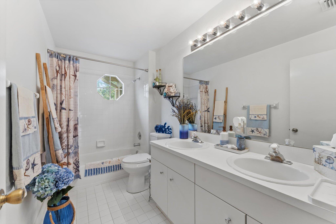
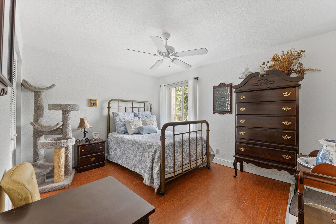
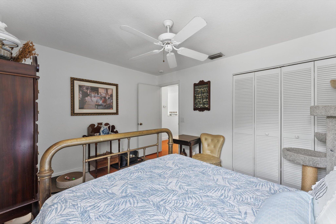
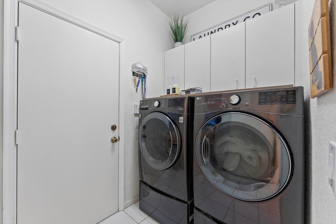
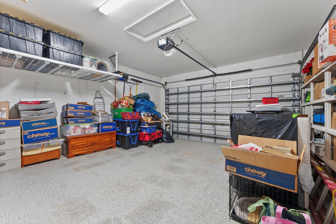
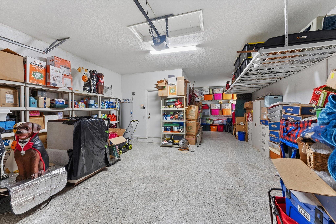
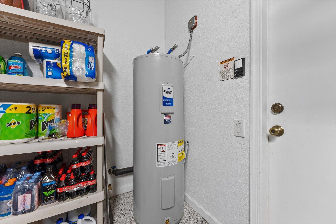
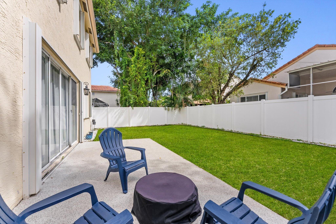
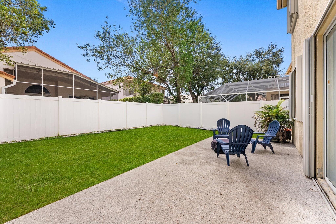
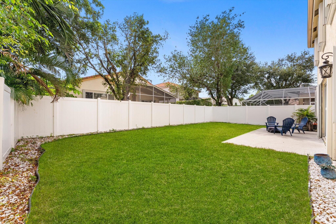
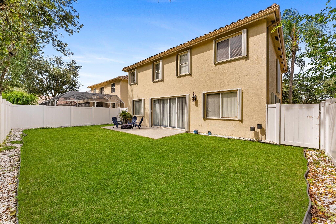
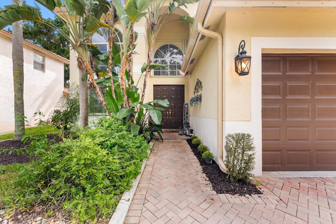
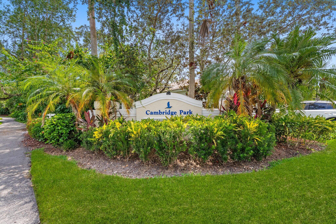
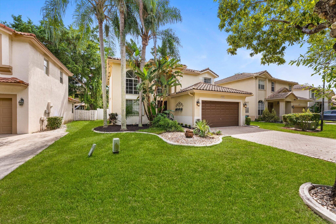
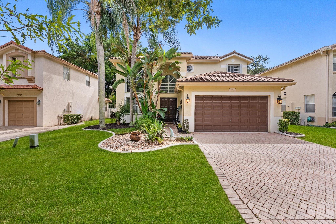
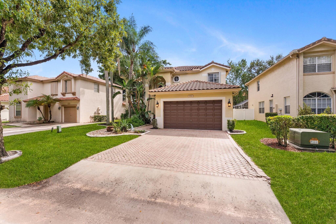
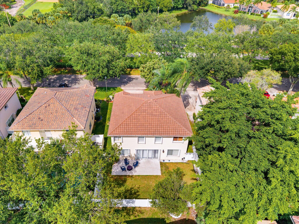
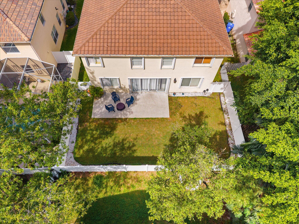
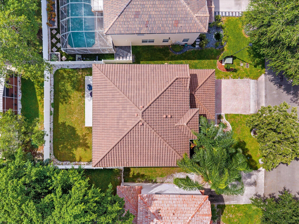
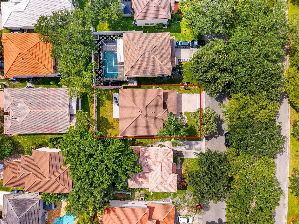
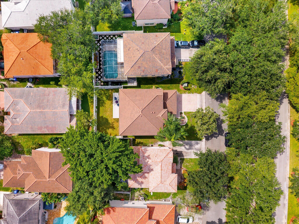
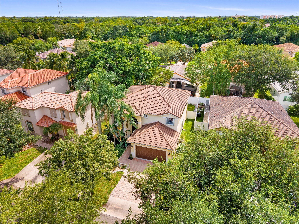
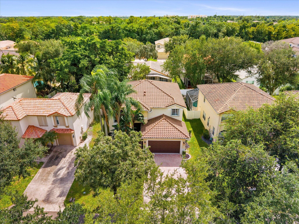
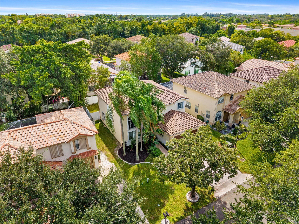
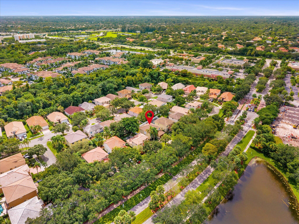
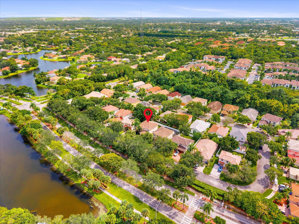
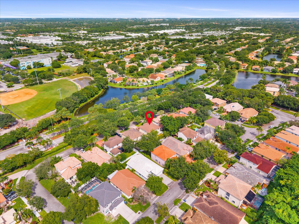
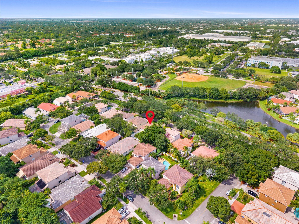
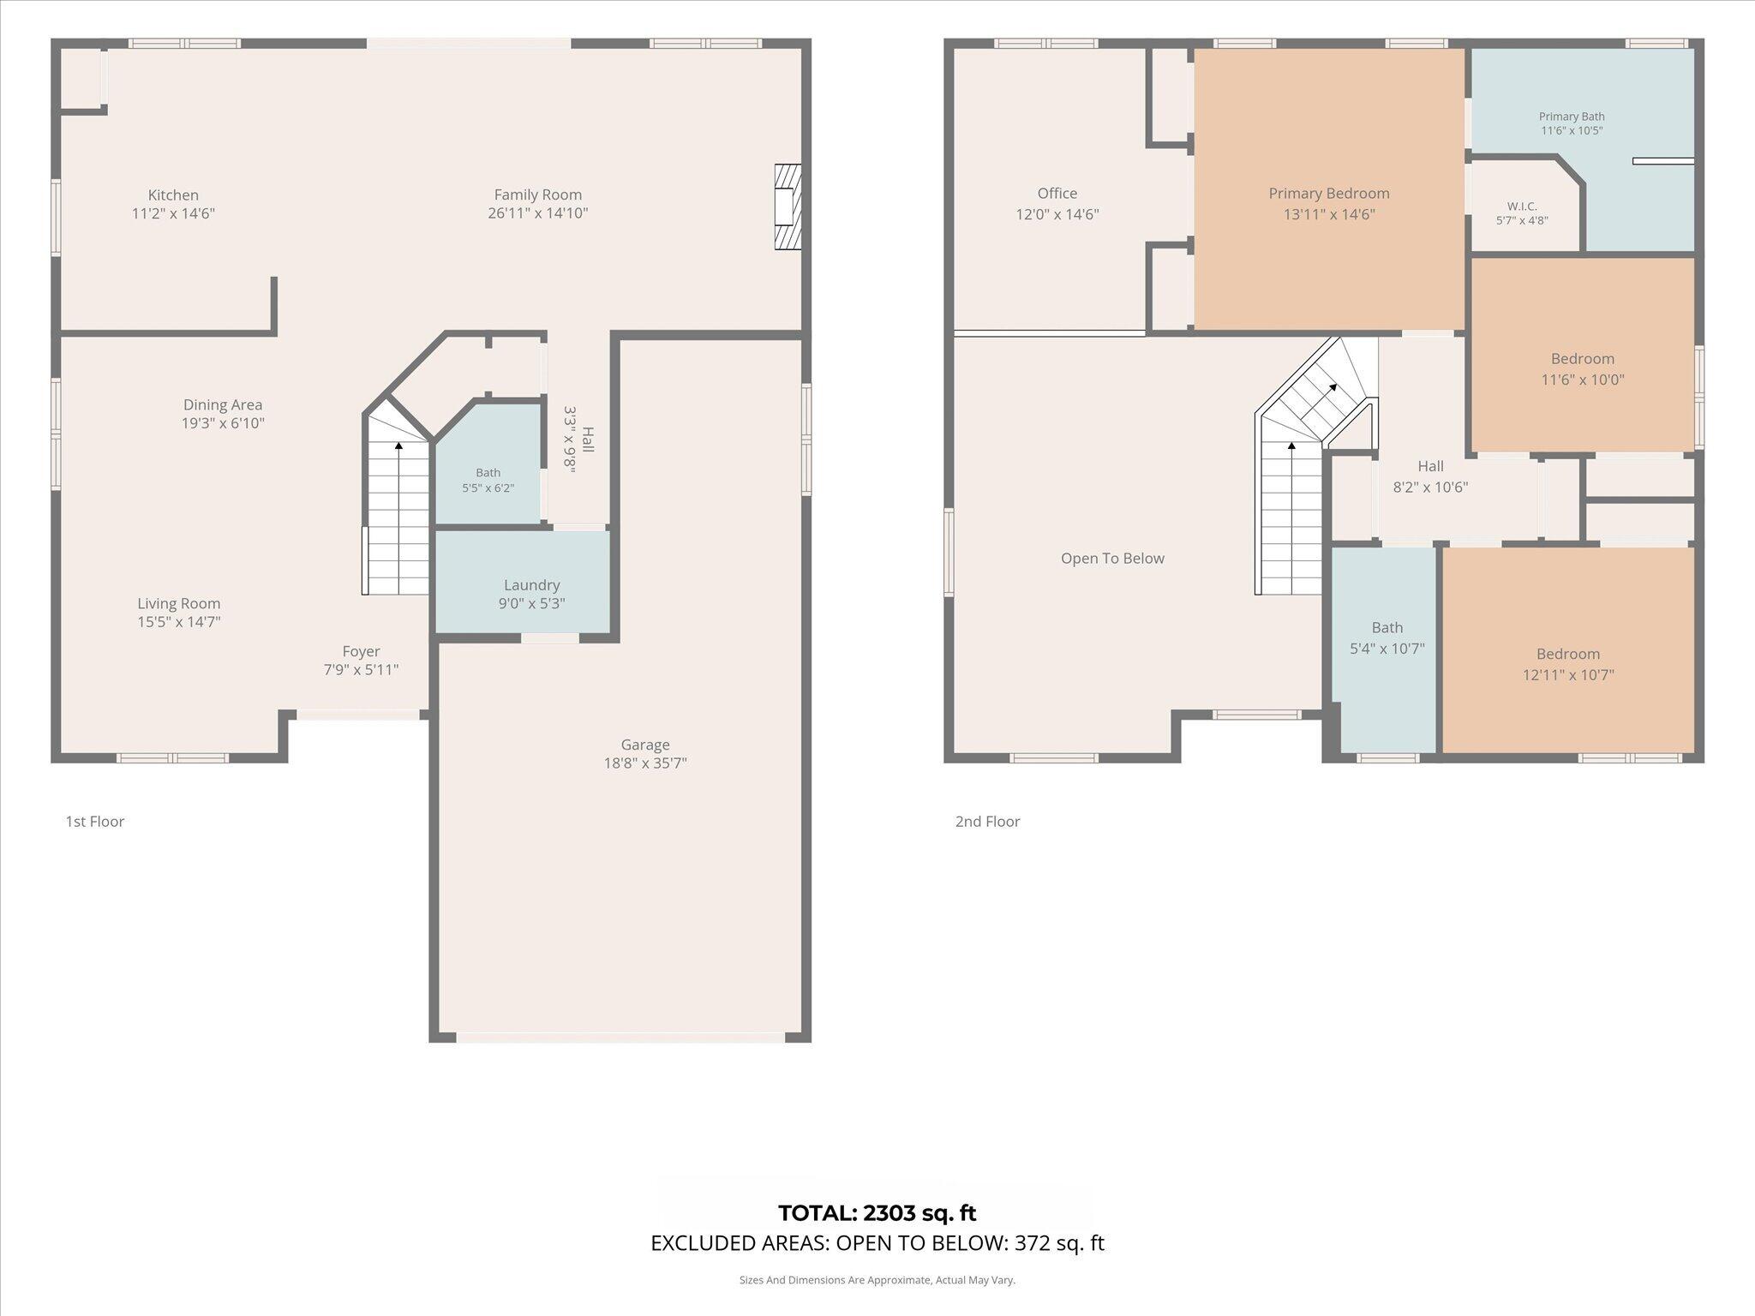
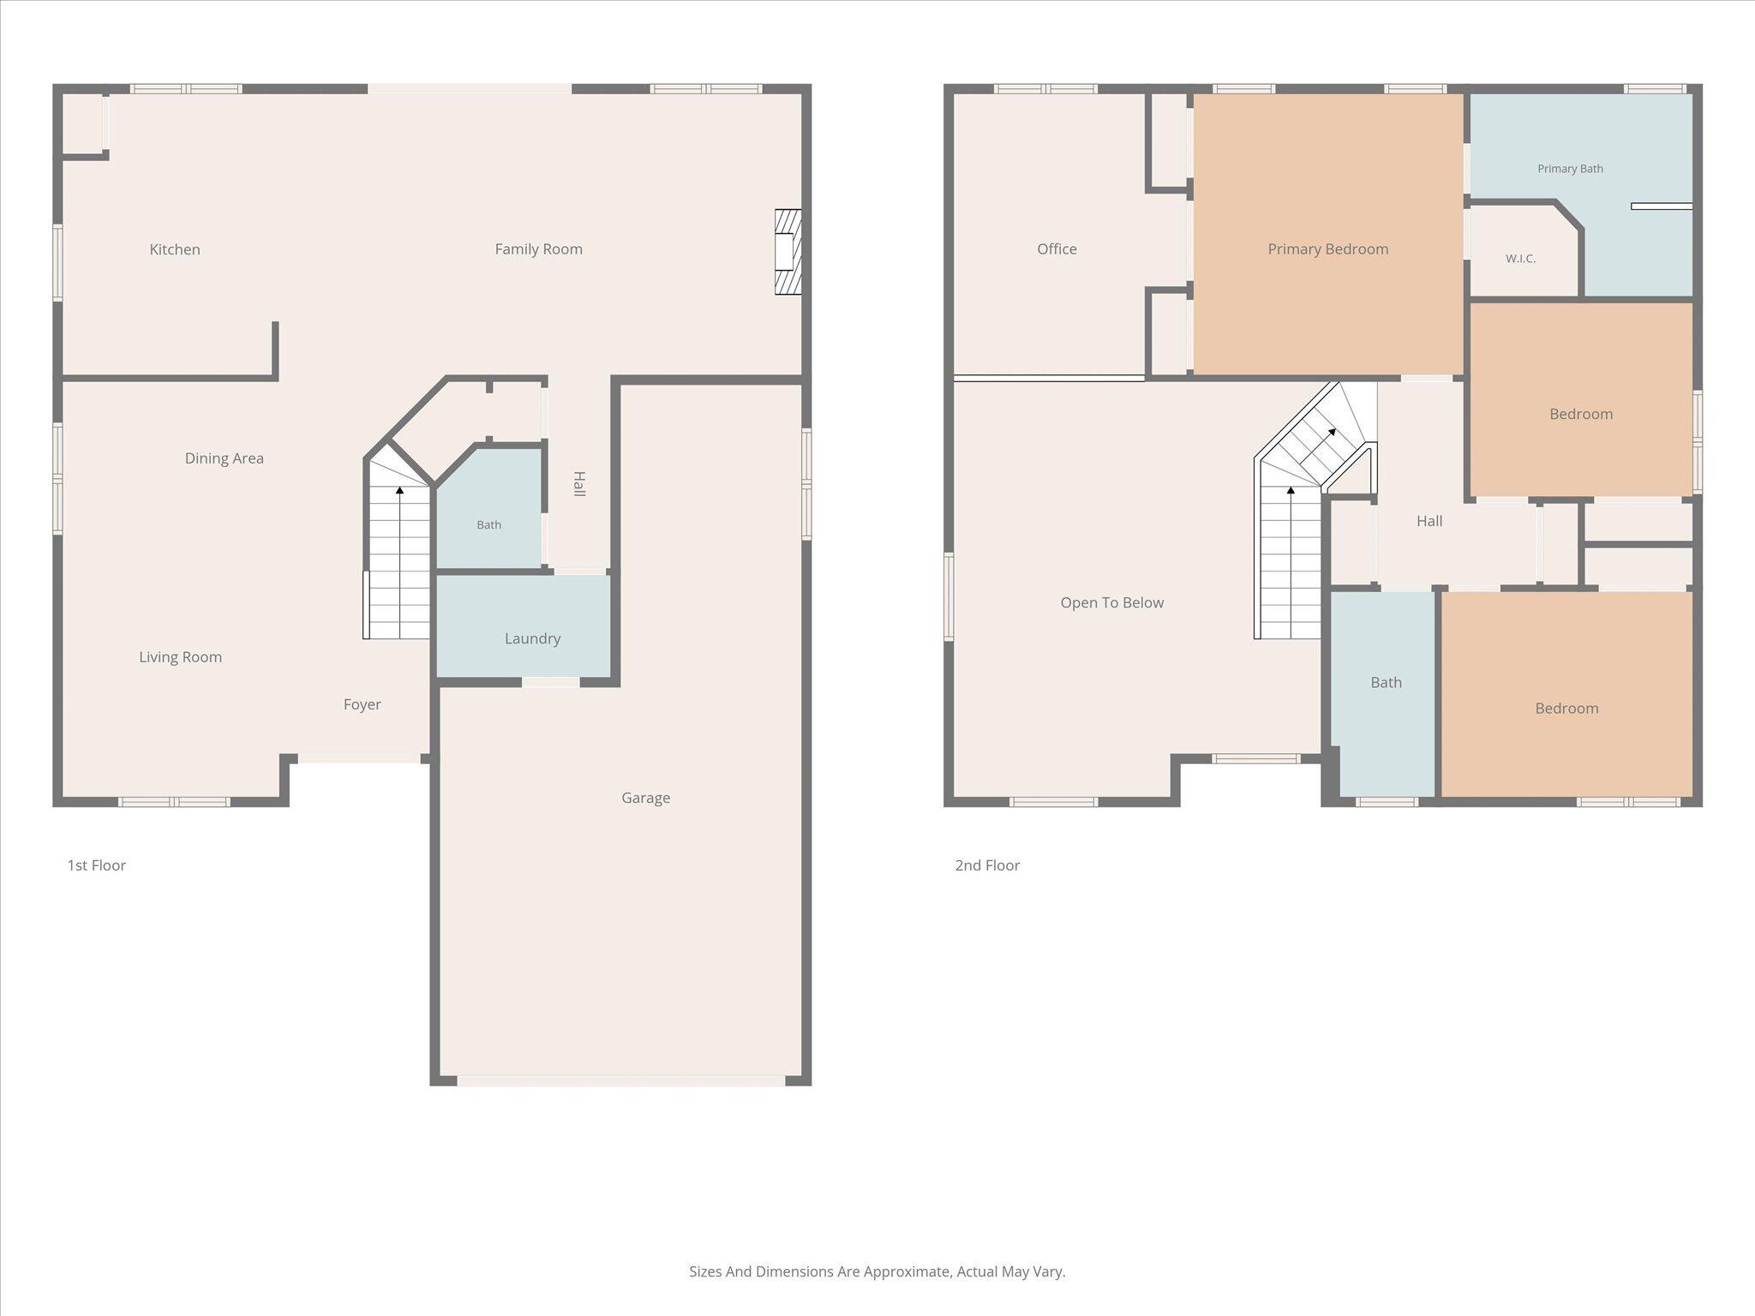
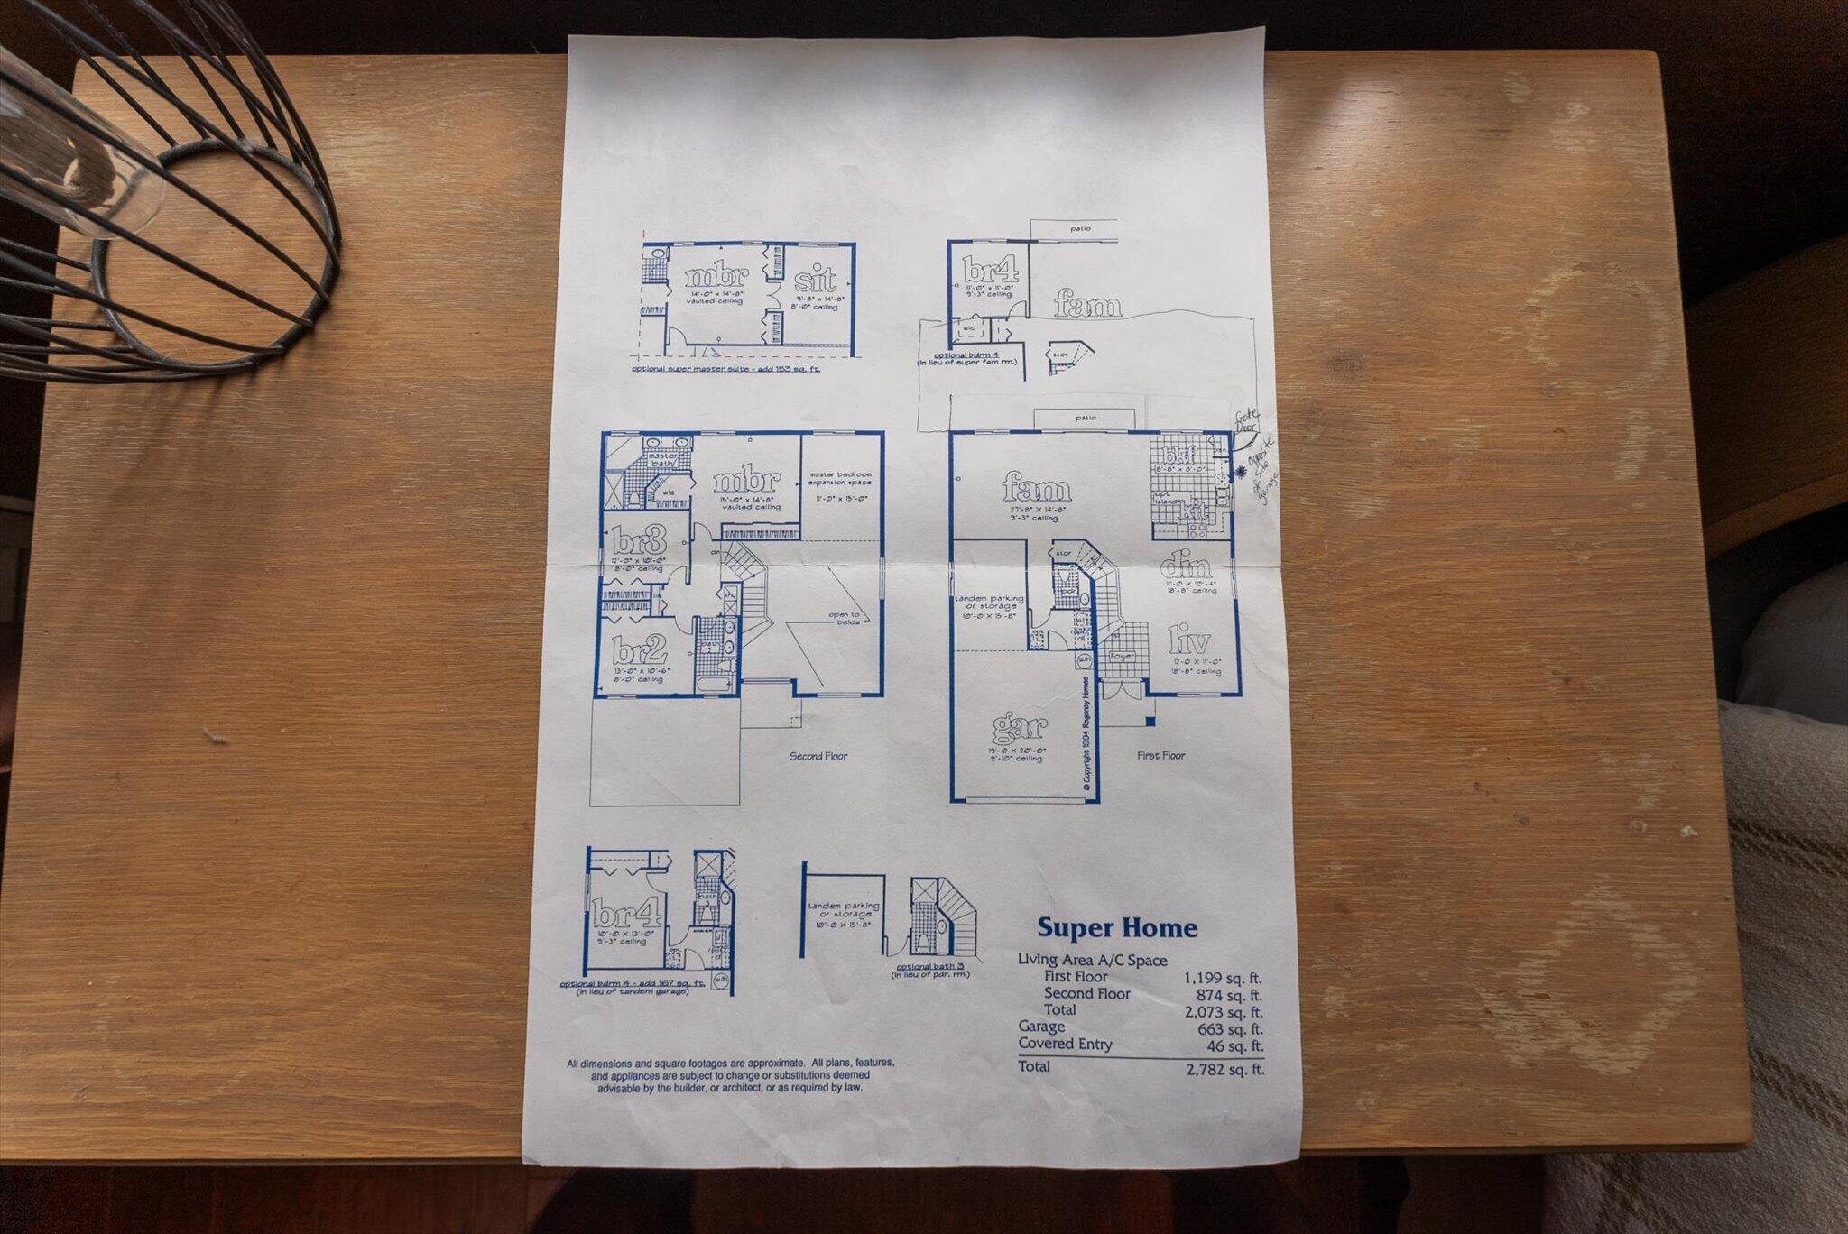
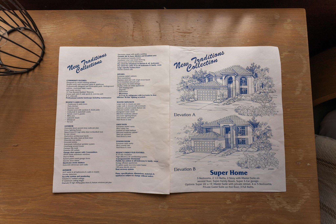
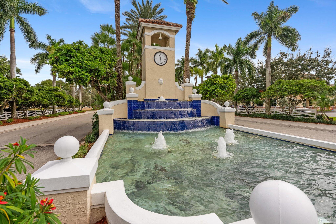
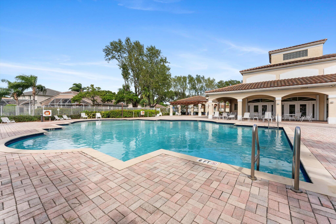
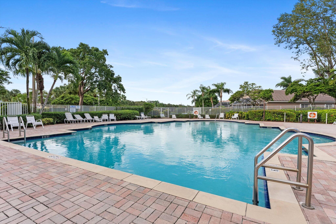
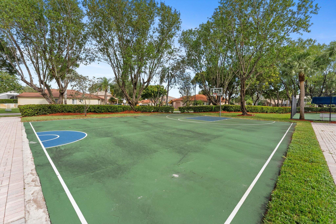
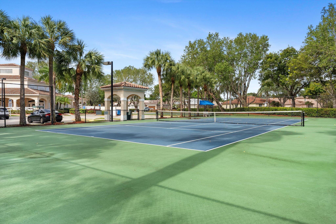
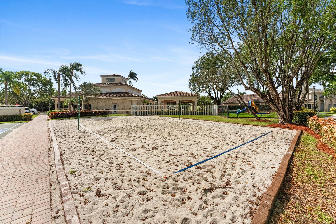
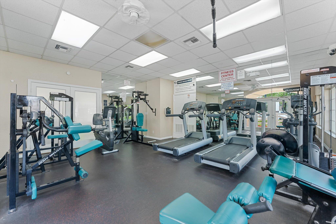
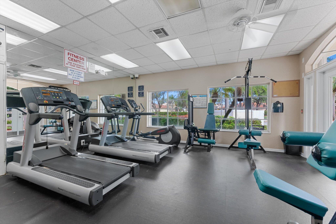
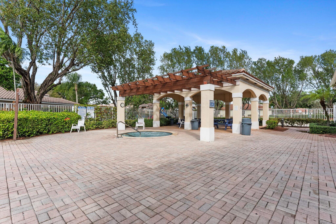
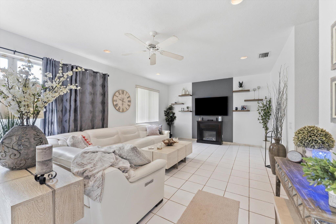
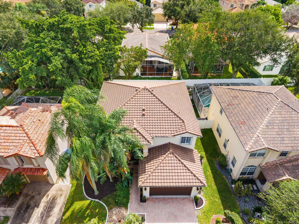
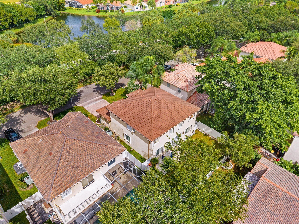
Welcome home to this amazing opportunity in Regency Lakes, located in the desirable Cambridge section! Offered by the original owner, this spacious home features 2,303 sq. ft. of living space and 2,511 sq. ft. of adjusted gross area, with 3 bedrooms and 2.5 bathrooms. All bedrooms are upstairs, and the primary suite includes a sitting room/loft, perfect for a home office or private retreat. Major features include a 2019 roof, accordion shutters throughout, generator hookup, and brand-new hot water heater. Tile and laminate flooring and a dedicated laundry room add to the home's appeal. The 3-car garage features epoxy flooring and offers exceptional versatility with a convertible room. Considered a "Super Home" by the builder, this unique floor plan offers the flexibility to convert into a 3-, 4-, or 5-bedroom home to suit your needs. Step outside to a large backyard with plenty of room to add a private pool and create your own outdoor oasis. Located within the highly sought-after, 24-hour guard-gated community of Regency Lakes, residents enjoy included landscaping and lawn service, AT&T 1-gig fiber internet, ADT home alarm system monitoring, and resort-style amenities, including a community pool, hot tub, clubhouse, fitness center, tennis and pickleball courts, basketball and volleyball courts, playground, scenic walking trails, lakes, and nature preserves. Low HOA dues add to the appeal. Conveniently located near major highways, A-rated schools, premier dining, shopping, and local recreation, this home offers the perfect balance of privacy, comfort, and convenience.

Share Property

Location

5522 LAKE TERN Place, Coconut Creek, FL 33073

Status

Coming Soon
Mahriah Tucker

Mahriah Tucker

TITLE

Real Estate Sales Associate

Features & Amenities

Interior
Laundry room Inside, Lower Level, Laundry Room
Appliances Dishwasher, Electric Range, Electric Water Heater, Disposal, Microwave, Refrigerator, Water Heater, Washer
Flooring Laminate, Tile
Total Bedrooms: 3
Half Bathrooms: 1
Full Bathrooms: 2
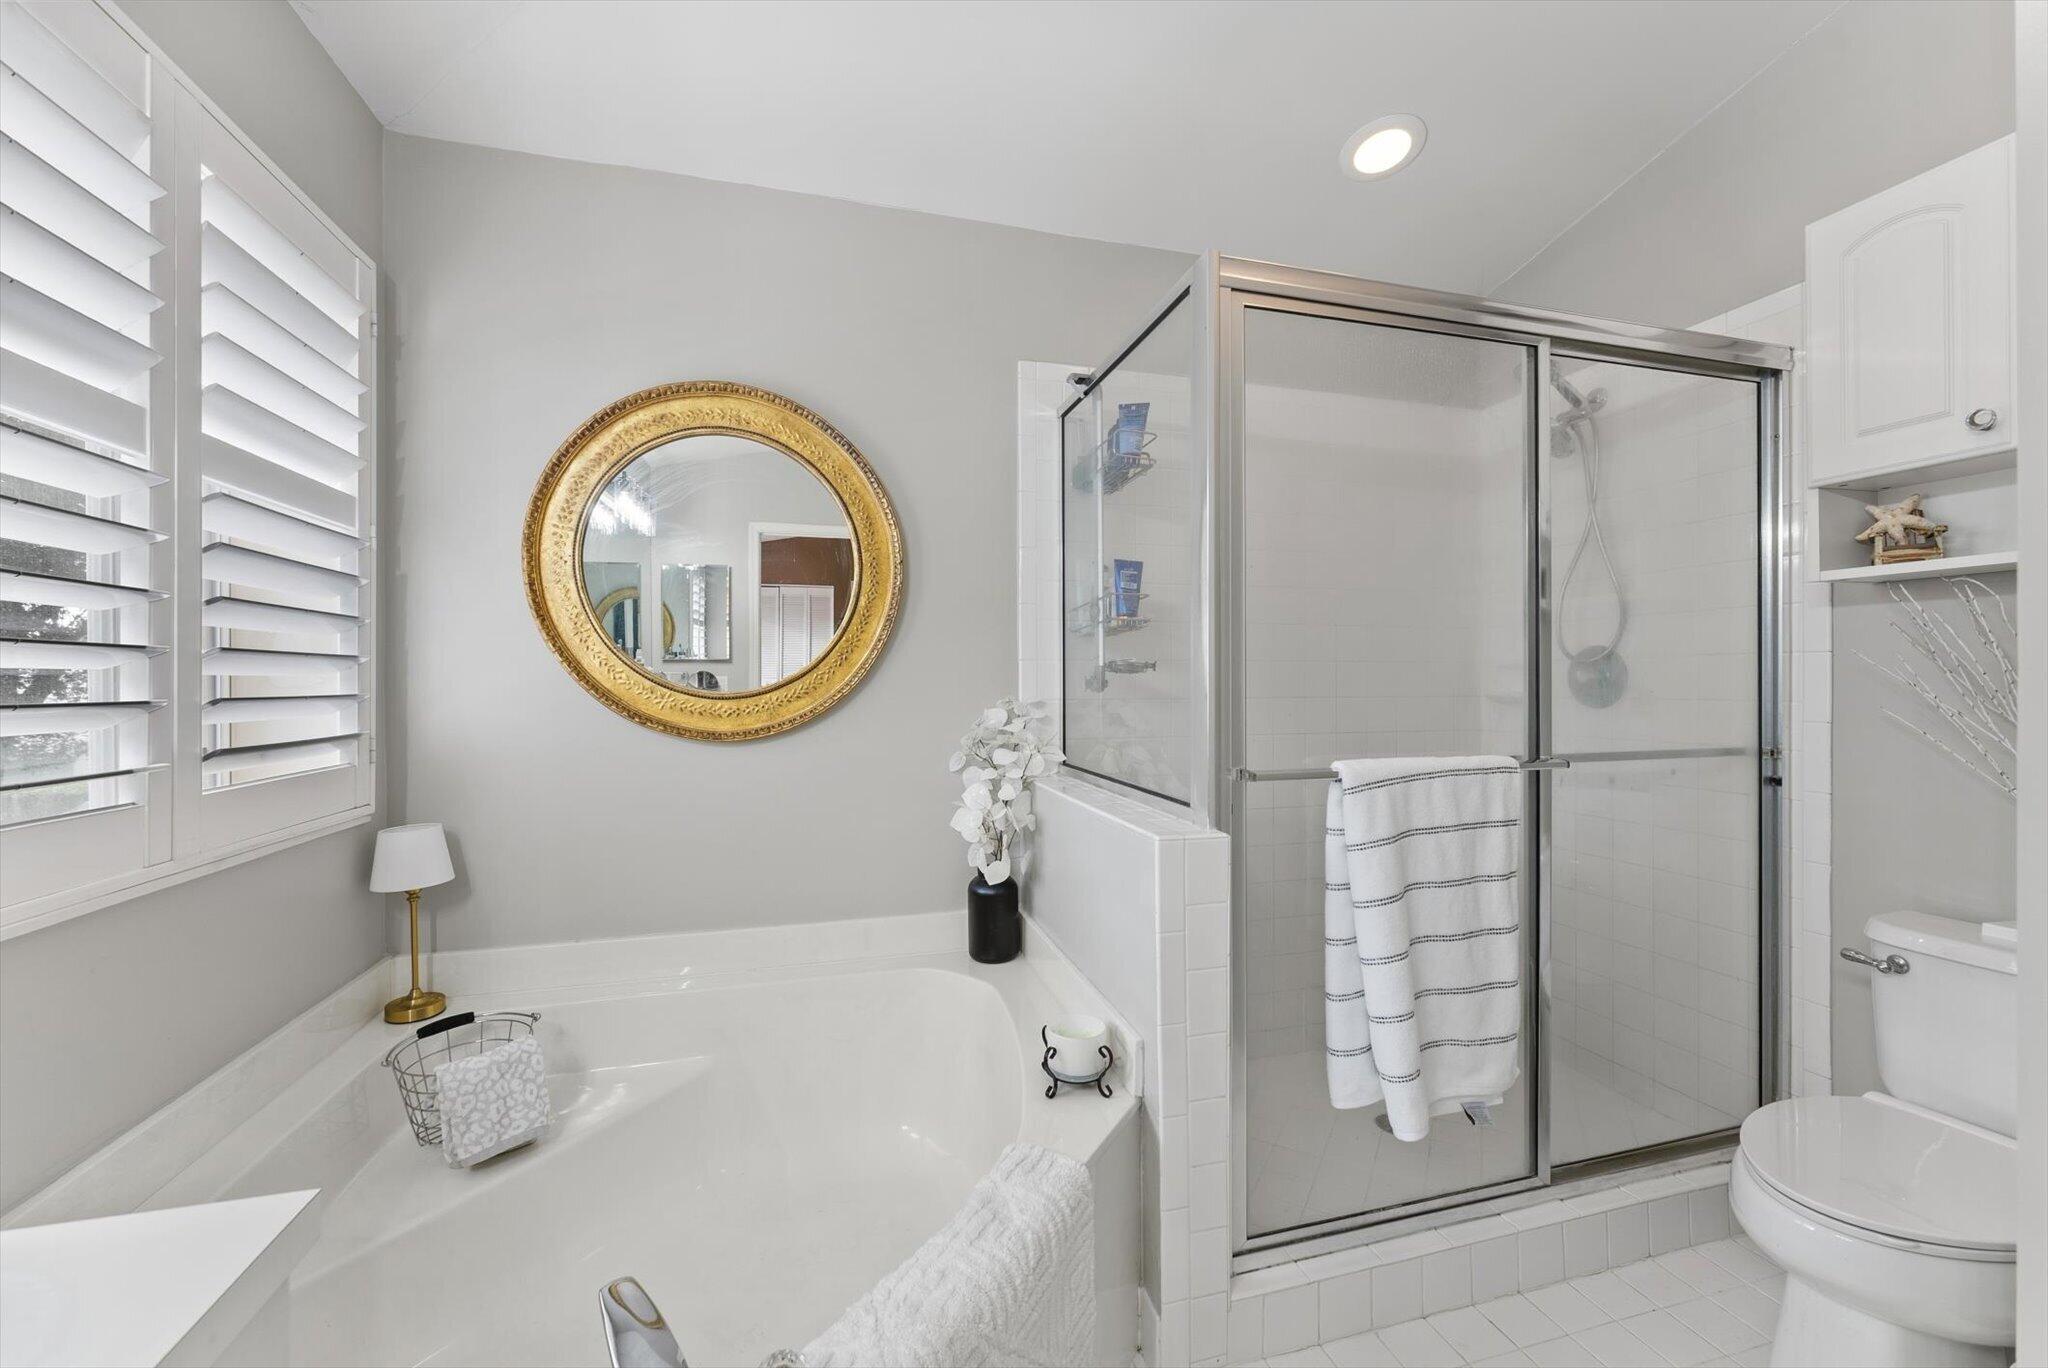
Other Interior Features Breakfast Area, Bathtub, Cathedral Ceiling(s), Dual Sinks, Entrance Foyer, High Ceilings, Kitchen Island, Living/Dining Room, Sitting Area in Primary, Split Bedrooms, Storage, Soaking Tub, Separate Shower, Tub Shower, Upper Level Primary
Area & Lot
Total area 2,752 Sq.Ft.
Lot Area 5,227.2 Sq.Ft.
Living area 2,303 Sq.Ft.
MLS® ID B26097288
Year Built 1998
High School Monarch
Middle School Lyons Creek
Elementary School Tradewinds
View Description Garden
Architecture Styles Traditional
Type Residential
Status Coming Soon
Exterior
Stories 2
Pool Association, Heated
Air conditioning Central Air, Ceiling Fan(s)
Heat type Central
Disability Features None
Water Source Public
Garage Space 3.0
Security Features Security System Owned, Security System, Fire Alarm, Gated with Guard, Gated Community
Sewer Public Sewer
Other Exterior Features Lighting, Outdoor Living Area, Room For Pool
Parking Attached, Driveway, Detached, Garage
Lot Features Landscaped, Sprinklers Automatic, 1/4 Acre
Roof Barrel
Utilities Cable Available, Electricity Available, Phone Available, Sewer Connected, Water Available
Finance
Sales Price $650,000
HOA Fees $142 monthly
Real Estate Tax $5,231 yearly

360 Virtual Tour

Take a tour of this property

Mortgage Calculator

Estimate your monthly mortgage payment, including the principal and interest, property taxes, and HOA. Adjust the values to generate a more accurate rate.
All estimates are provided for informational purposes only. Actual amounts may vary.
$0,000 Your Payment 20 15 65
$0,000 Your Payment

Work With Us